


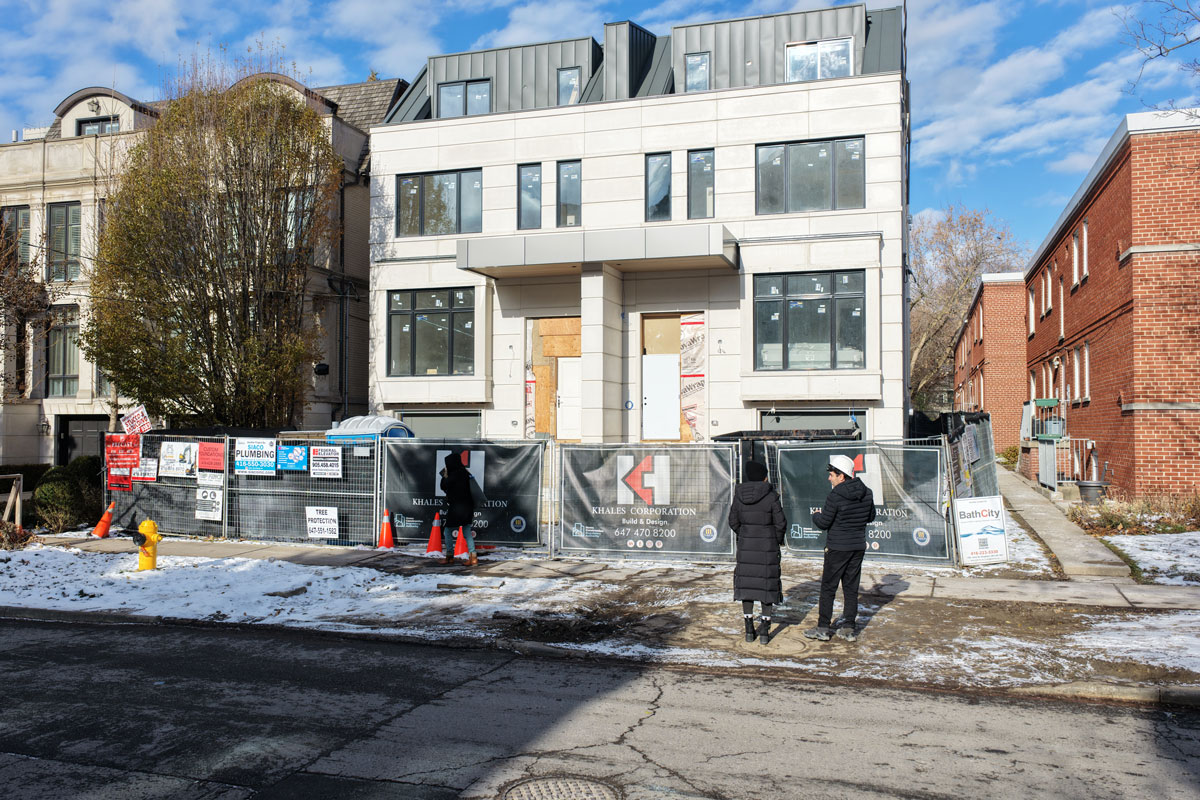

A multiplex in Toronto is one residential building with two to six homes in it. As of November 2026, four units are allowed on residential lots across the whole city, and six are allowed in nine wards: the Toronto and East York district and Ward 23 (Scarborough North). Most of the old barriers are gone: no storey limit, no floor space index from the zone label, no required parking, and no development charges on the units in the main building. What decides your project now is the building envelope your lot’s zoning allows, and the permit drawings that prove the building fits inside it.
This guide covers the rules in the order an owner meets them: what counts as a multiplex, how many units your area allows, how big the building can be, which permits you need, and what it costs in City charges.
What is a multiplex in Toronto?
The City defines a multiplex as a house with two to six homes, or dwelling units, in one residential building. A duplex has two units, a triplex three, a fourplex four. Fiveplexes and sixplexes are allowed only where the six-unit rules apply.
Two details in the definition catch people out:
- The units have to stack. At least one unit must sit fully or partly above another. Units side by side are treated as a semi-detached house or townhouses, which follow different standards. So the layout question, which unit goes where, is also a zoning question.
- A multiplex is not an apartment building. Zoning By-law 654-2025 says plainly that a sixplex is a type of detached house, not an apartment building. That keeps multiplexes inside the low-rise neighbourhood rules rather than the apartment rules.
A multiplex can be a new building or an existing house converted to two, three or four units.
Where multiplexes are allowed in Toronto
Four units: city-wide. City Council approved multiplexes of up to four units in May 2023. They are permitted in the R, RD, RS, RM and RT zones, the City’s residential zones.
Six units: nine wards. In June 2025 Council adopted Official Plan Amendment 818 and Zoning By-law 654-2025, which allow fiveplexes and sixplexes in the Toronto and East York district and in Ward 23 (Scarborough North). Ward 23 had a pilot from February 2025. Other wards were given the option to join later. As of November 2026, the City’s multiplex page still says six-unit permissions vary by location, so check your ward before planning for more than four.
Plus a rear suite. A garden suite or laneway suite can sit on the same lot as a multiplex if it meets its own rules. On a qualifying lot, that means a fourplex plus a garden suite, or a sixplex plus a laneway suite where six units are allowed.
To confirm your zone, use the City’s interactive zoning map, call Toronto Building, or apply for a Zoning Review and a Zoning Applicable Law Certificate.
How big a Toronto multiplex can be
The number of units is rarely the hard limit. The building envelope is. These are the rules that shape it, as of November 2026:
| Rule | What applies to a multiplex |
|---|---|
| Height | Set in metres, not storeys. If the height overlay on your lot is under 10 m, a multiplex can go to 10 m. If the overlay is 10 m or more, the overlay applies |
| Storeys | Multiplexes are exempt from the overlay’s storey limit |
| Floor space index | The “d” value in the zone label does not apply. A site-specific exception in Chapter 900 of the by-law can still set one |
| Setbacks | The same as any other residential building in the zone |
| Lot coverage | Applies where the lot coverage overlay, the base zone standards or a Chapter 900 exception sets it |
| Entrances | More than one front entrance is allowed |
| Balconies and decks | Two per unit, one front and one rear, on the second storey or higher. Corner lots can also have one on a street-facing side wall |
Two things follow from that table. First, with height set in metres and the storey limit gone, a lot that used to stop at two storeys may now fit three. Second, Chapter 900 exceptions matter. A few streets carry site-specific limits that the general multiplex rules do not override, and the City is reviewing these exceptions for residential properties. A zoning review is the only way to be sure.
Fourplex permits in Toronto: the approvals in order
A multiplex that fits the zoning does not need a hearing. It needs a building permit. The order looks like this:
- Zoning review. A Zoning Applicable Law Certificate from Toronto Building confirms the design meets the zoning by-law and other applicable law before the permit application goes in.
- Committee of Adjustment, only if needed. If the design goes past a zoning limit, such as height or a setback, the owner applies for a minor variance before the building permit.
- Building permit. Drawings are reviewed against the Ontario Building Code, the zoning by-law and applicable law. A multiplex needs fire separations between units, and the drawings have to show how each one is built.
- Tree permit, where it applies. Work that could injure or remove a private tree with a trunk diameter of 30 cm or more needs a permit under the City’s tree by-law.
- Demolition permit, for a rebuild. Where an existing house comes down, it needs its own permit.
Pre-approved plans. The City offers free pre-approved plans for four-unit and six-unit multiplexes, in narrow and wide versions, prepared by LGA Architects. They comply with the Building Code and with the zoning rules that apply to the building itself. You still need a building permit, and the placement on your lot (setbacks, grading, trees, servicing) is still reviewed for your site. They save design time on a standard lot; they do not replace the lot review.
What a multiplex pays the City: development charges, parkland and parking
Three costs that used to sink small multiplex projects have changed:
- Development charges. Multiplexes of up to four units have been exempt from development charges and cash-in-lieu of parkland. In July 2025 Council extended the development charge exemption to up to six units in the main building, as set out in a May 2026 Council item.
- A garden or laneway suite on the same lot. One suite can be added under the City’s development charges deferral program. The charge on the suite is deferred for 20 years and then forgiven, provided the owner signs an agreement registered on title and does not sever the lot.
- Parking. Since 3 February 2022, duplexes, triplexes and fourplexes do not have to provide parking. If you do provide it, it has to meet the zoning standards.
Building permit fees, utility connections and any upgrade to the water or sewer service are still yours to pay. The City has been reviewing how it assesses water and sewer capacity for multiplexes, so ask about the service connection early.
Converting an existing house or building a new multiplex
Toronto zoning lets an existing house become two, three or four units. Whether converting beats rebuilding depends on two things:
- The structure. Foundations, floor framing and the basement height decide how much work it takes to add units, fire separations and separate exits.
- How much of the envelope the house already uses. A two-storey house on a lot where a multiplex can reach 10 m leaves height on the table. A conversion keeps the old volume; a new building can use the full envelope.
A conversion keeps the existing structure and its limits. A new building starts from the full envelope, with no unknowns behind old walls. The comparison is only reliable when it is priced by someone who builds both. Khales builds new homes and major renovations, so we can compare both options on the same lot. See our multiplex construction in Toronto page for how that review works.
Before you commit to a multiplex in Toronto: a checklist
- Your zone (R, RD, RS, RM or RT) and whether your ward allows six units
- The height overlay on your lot, and whether a Chapter 900 exception applies
- Setbacks and lot coverage, and how much room they leave after the building
- Protected trees on the lot or the neighbours’ lots near the work
- Heritage listing or a ravine area, which add their own permits
- The water and sewer service size, and the hydro supply for several units
- Whether a garden suite or laneway suite can go on the same lot
- Convert or rebuild, priced side by side
Our lot feasibility review works through this list for a specific address before any design money is spent.
Multiplex Toronto FAQs
How many units can I build on my lot in Toronto?
As of November 2026, up to four units anywhere in Toronto’s residential zones, and up to six in the Toronto and East York district and Ward 23. The number your lot can actually hold depends on its height limit, setbacks and lot coverage.
Do I need a Committee of Adjustment hearing for a fourplex?
Not if the design meets the zoning. A complying fourplex needs a building permit. A design that needs more height or smaller setbacks goes to the Committee of Adjustment first.
Does a multiplex pay development charges in Toronto?
Not on the units in the main building, up to six, under the City’s current exemption. A garden or laneway suite on the same lot can have its charge deferred for 20 years and then forgiven through an agreement with the City.
Can I use the City’s pre-approved fourplex plans?
Yes, as a starting point. You still need a building permit, and the plan’s placement on your lot is reviewed like any other application.
Can I add a garden suite to a multiplex lot?
Yes, if the lot meets the garden suite rules as well. Read more on our garden suite and laneway house pages.
Planning a multiplex on your lot?
Khales Corp is a North York design-build company, established in 2003 and licensed by the HCRA (licence 61246). We start with what your lot’s zoning allows, then handle design, permits and construction under one contract. Talk to us about your multiplex.
