


Medical Clinic Construction in Toronto
Khales Corp is a North York design-build company, established in 2003, that builds medical clinics and healthcare spaces for clinic owners. Clinical environments are built around their specialized building systems, with design, permits and construction under one contract.
- Licensed builder, HCRA licence 61246
- 5.0 on Google
- Established 2003
- Permits and zoning in-house
Medical clinic construction in Toronto: what we build
We build healthcare spaces for clinic owners, from medical offices to specialty and surgical clinics, in new space or as a renovation of an existing one.
- Layout: treatment, procedure and consultation rooms, reception and staff areas, planned around how the clinic works
- Specialized building systems: ventilation, plumbing and power planned for clinical use, together with the layout
- Imaging rooms: built to the X-ray installation plan approved for the clinic, where imaging is part of the service
- Permits and approvals: drawings, applications and coordination with the City
- Construction and millwork: construction managed by one site lead, with custom millwork made in-house
Why choose Khales for medical clinic construction in Toronto
In a clinic, the building systems are part of the care. Ventilation in a health care facility is held to requirements that are generally more stringent than in ordinary buildings, so Khales plans the systems with the layout, under one contract.
Surgical facility experience
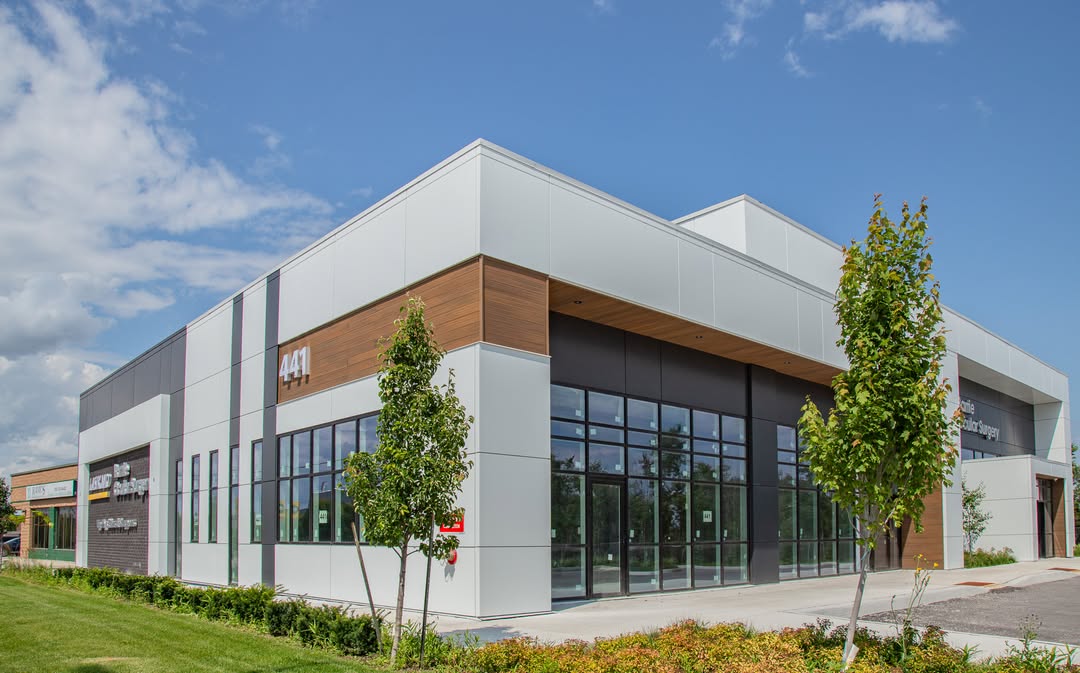
Our healthcare work includes an ocular surgery centre in Barrie.
Systems planned with the room
Clinical environments are built around their specialized building systems, not fitted around them afterwards.
One contract for design, permits and construction
The clinic deals with one team from the first layout to handover, with the budget developed alongside the drawings.
Permits handled in-house
The team that prepares the drawings also manages the applications and the coordination with the City.
Licensed by HCRA
Khales is licensed by the Home Construction Regulatory Authority, licence 61246. Our Google rating is 5.0.
Healthcare construction standards for medical clinics
As of November 2026, health care spaces in Canada are planned and built against a family of CSA Group standards that go further than ordinary building requirements. Which of them apply, and how, depends on the type of clinic and on what the project’s engineers and the authorities require.
Planning and design. CSA Z8000, Canadian health care facilities, sets out requirements and guidance for the planning, design and construction of health care facilities of all types, regardless of their size.
Ventilation. CSA Z317.2 covers heating, ventilation and air-conditioning in health care facilities. Its requirements are generally more stringent than those for non-health care buildings, and it applies to alterations as well as new buildings, including a change in the function of a space. Turning an ordinary office into a clinic is exactly that kind of change.
Construction near patients. CSA Z317.13 covers infection control during construction, renovation and maintenance of health care facilities, which matters whenever work happens next to clinical areas that stay in use.
Imaging. Under Ontario’s Healing Arts Radiation Protection Act, an X-ray machine cannot be installed until the province’s Director of X-ray Safety has approved the installation in writing, and the approved plan includes the room’s shielding.
Our design-build process for medical clinic construction
Space and use review: whether the space suits the clinic’s use and the building systems that use needs.
Layout and systems planning: rooms and patient flow, planned together with ventilation, plumbing, power and any imaging shielding.
Permits and approvals: the building permit, and a layout that matches the X-ray installation plan where imaging is planned.
Construction: framing, building systems and finishes, run by one site lead with scheduled milestones.
Custom millwork, made in-house.
Handover.
Medical clinic construction FAQs: Toronto
What kinds of healthcare spaces do you build?
Khales builds healthcare spaces for clinic owners, including medical offices, specialty clinics and surgical facilities. Clinic projects are delivered the same way as our homes: design, permits and construction under one contract.
Have you built a surgical facility?
Yes. Our healthcare work includes an ocular surgery centre in Barrie.
Which standards apply to building a medical clinic?
As of November 2026, health care spaces in Canada are built against a family of CSA Group standards, including CSA Z8000 for planning, design and construction, CSA Z317.2 for ventilation and CSA Z317.13 for infection control during construction. Which apply depends on the type of clinic and on what the project’s engineers and the authorities require.
Does an imaging room need approval before the equipment goes in?
Yes. As of November 2026, Ontario’s Healing Arts Radiation Protection Act requires written approval of the installation from the province’s Director of X-ray Safety before an X-ray machine is installed, and the approved plan includes the room’s shielding.
Who handles permits for a clinic?
We do. Permits are handled in-house, so the team that prepares the drawings also manages the applications and the coordination with the City.
Do you also build dental clinics?
Yes. Khales builds dental clinics as well, with operatories, sterilization and equipment coordinated from layout to handover.
Planning medical clinic construction in Toronto: guides
Talk to us about your medical clinic construction in Toronto
Send us the address of the space and the kind of care it will provide, and we’ll start with what the space can take.
We use what you send only to answer your enquiry. See our privacy policy.