


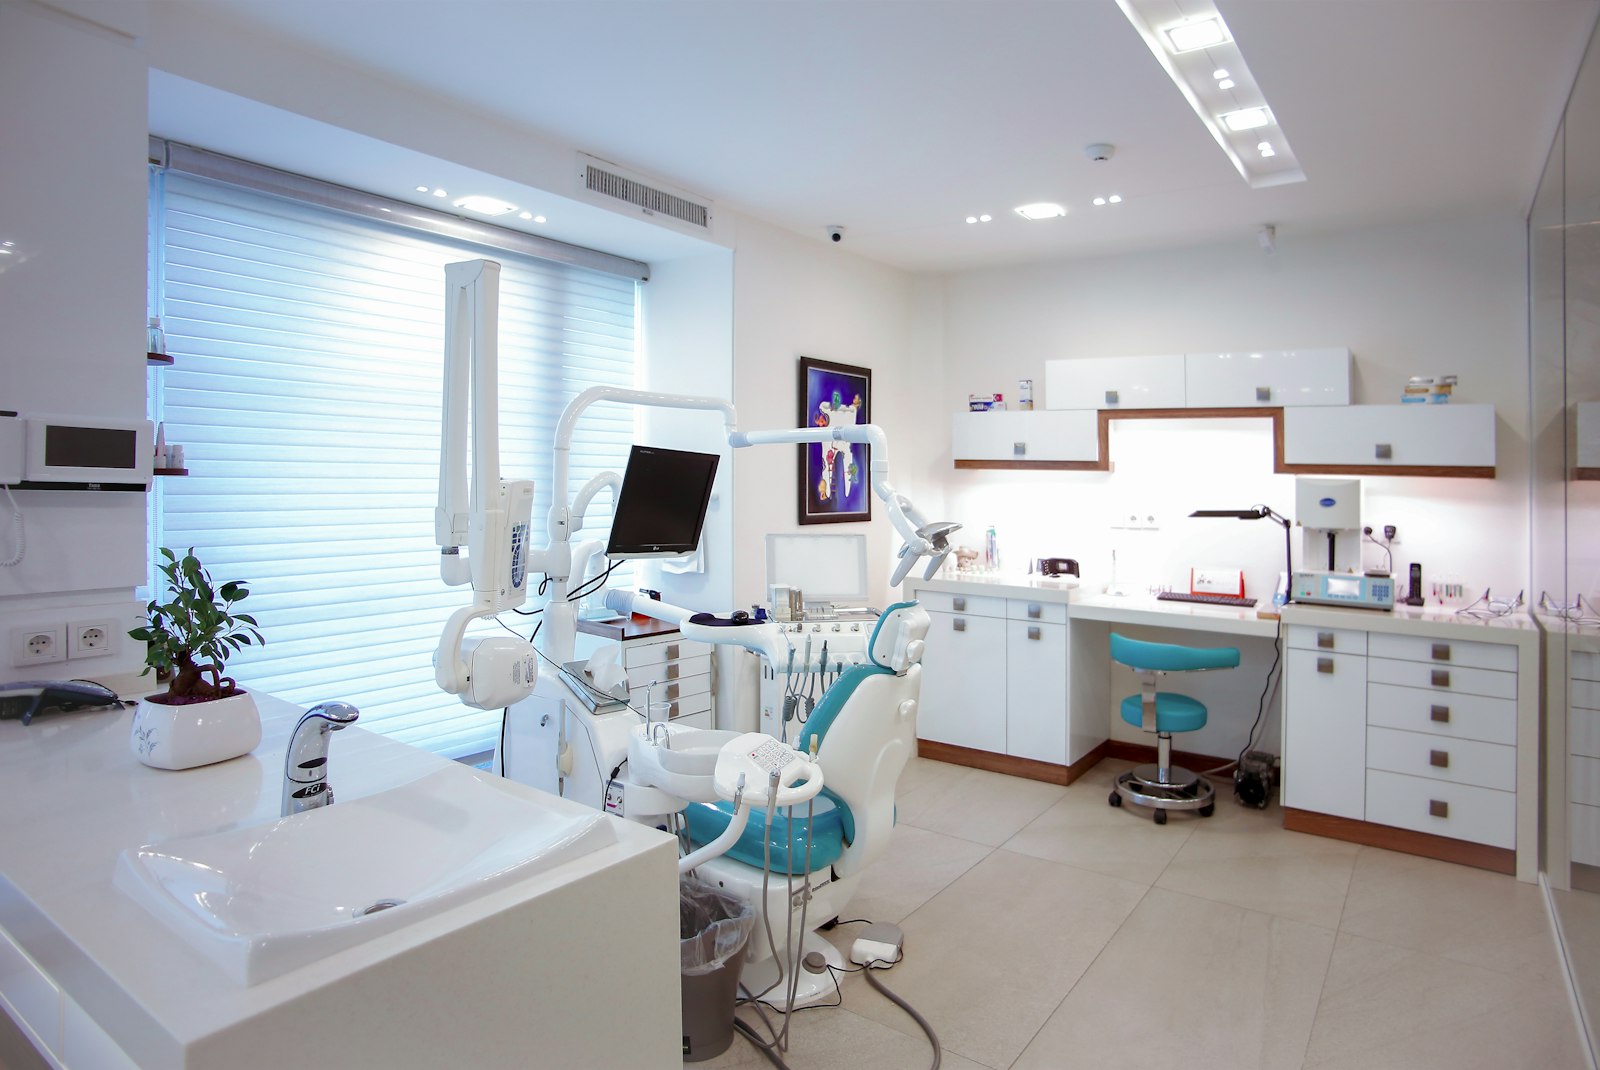

Good dental office design starts with flow, not finishes. Patients should move from the door to reception, to a chair, and out again without crossing the paths used by staff and dirty instruments. Instruments should move one way, from operatory to sterilization and back, without ever passing through a public area. Get those two routes right on the floor plan and most of the other decisions follow: where the plumbing goes, where the X-ray room sits, how big the reception has to be.
This guide is for dentists planning a new clinic or a full renovation in Toronto. It covers the zones a dental office needs, how they connect, the rules that shape the layout in Ontario, and the order in which decisions should be made.
The zones every dental office design needs
Whatever the size of the practice, the same functions have to fit:
| Zone | What it holds | Design priority |
|---|---|---|
| Entry and reception | Door, front desk, waiting area | First impression, sight line from the desk to the door, privacy at check-out |
| Business area | Records, phones, billing, manager’s office | Close to reception, out of patient view |
| Consultation room | Treatment planning and financial discussions | A closed door. Patients discuss money and fear here |
| Clinical area | Operatories and hygiene rooms | Repeatable room layout, clear corridor, supply access |
| Sterilization | Instrument reprocessing | Central, one-way flow, separate from patient care |
| Imaging | Panoramic or CBCT unit, if not in an operatory | Shielding approved before installation |
| Lab | Models, small lab work | Dust and noise kept away from patients |
| Mechanical room | Compressor, vacuum pump, water treatment | Ventilation, noise control, service access |
| Staff area | Lunch room, lockers, staff washroom | Separate from the patient route |
| Washrooms | Patient washroom | Barrier-free where the Building Code requires it |
The proportions change by practice type. A hygiene-heavy general practice needs more chairs and a larger sterilization area. A specialist practice may need fewer operatories and more space for consultation, imaging or surgery.
How to design a dental office around patient and staff flow
Draw two routes on the plan before anything else.
The patient route. Door, reception, waiting, operatory, check-out, door. It should be short, easy to read without signage, and should not pass the sterilization room, the lab or the staff room. Patients notice clutter and hear conversations; the plan decides how much they see.
The staff and instrument route. Operatory, sterilization, clean storage, back to the operatory. This route should be short too, because staff walk it dozens of times a day. Placing sterilization in the middle of the clinical area, with operatories on both sides, is the usual way to keep it short.
Where the two routes have to cross, give each its own door or corridor. A layout where staff carry used instruments past the waiting room fails both routes at once.
Dental clinic interior design: the sterilization room
The sterilization room is the part of the plan inspectors look at most closely, and the hardest to fix later.
The Royal College of Dental Surgeons of Ontario (RCDSO) self-audit form for its infection prevention and control standard asks whether the cleaning and sterilization area is separate from direct care areas, whether there is a one-way flow from dirty to clean, and whether dirty and clean areas are separated by distance or a physical barrier. Public Health Ontario’s reprocessing checklist asks for the same one-way flow.
In design terms, that means:
- A room, or a clearly bounded area, used only for reprocessing
- Counter space laid out in sequence: receiving and cleaning, then inspection and packaging, then sterilizers, then sterile storage
- A sink on the dirty side, and hand hygiene where staff move from dirty to clean
- Sterile storage that does not share a counter with incoming instruments
- Enough electrical capacity and ventilation for the sterilizers and washers chosen
Choose the equipment before the room is drawn. A washer-disinfector, an ultrasonic cleaner and two sterilizers need very different counter lengths and services than a single tabletop unit.
X-ray rooms in a dental office: approval comes before installation
In Ontario, dental X-ray equipment falls under the Healing Arts Radiation Protection Act. RCDSO guidance says dentists need written approval from the Ministry’s X-ray Inspection Service (XRIS) before installing a new dental X-ray machine, replacing one or changing an installation. The application includes a plan of the office layout, and the shielding the room needs depends on the machine’s workload.
For the design, this means the imaging room, or each operatory with an intraoral unit, has to be planned with the shielding in mind: what is on the other side of each wall, above the ceiling and below the floor. Shielding that is added after the drywall is up costs more and can delay opening. The X-ray approval and the building permit are separate processes and both need to be on the schedule.
Plumbing, vacuum and power in a dental office layout
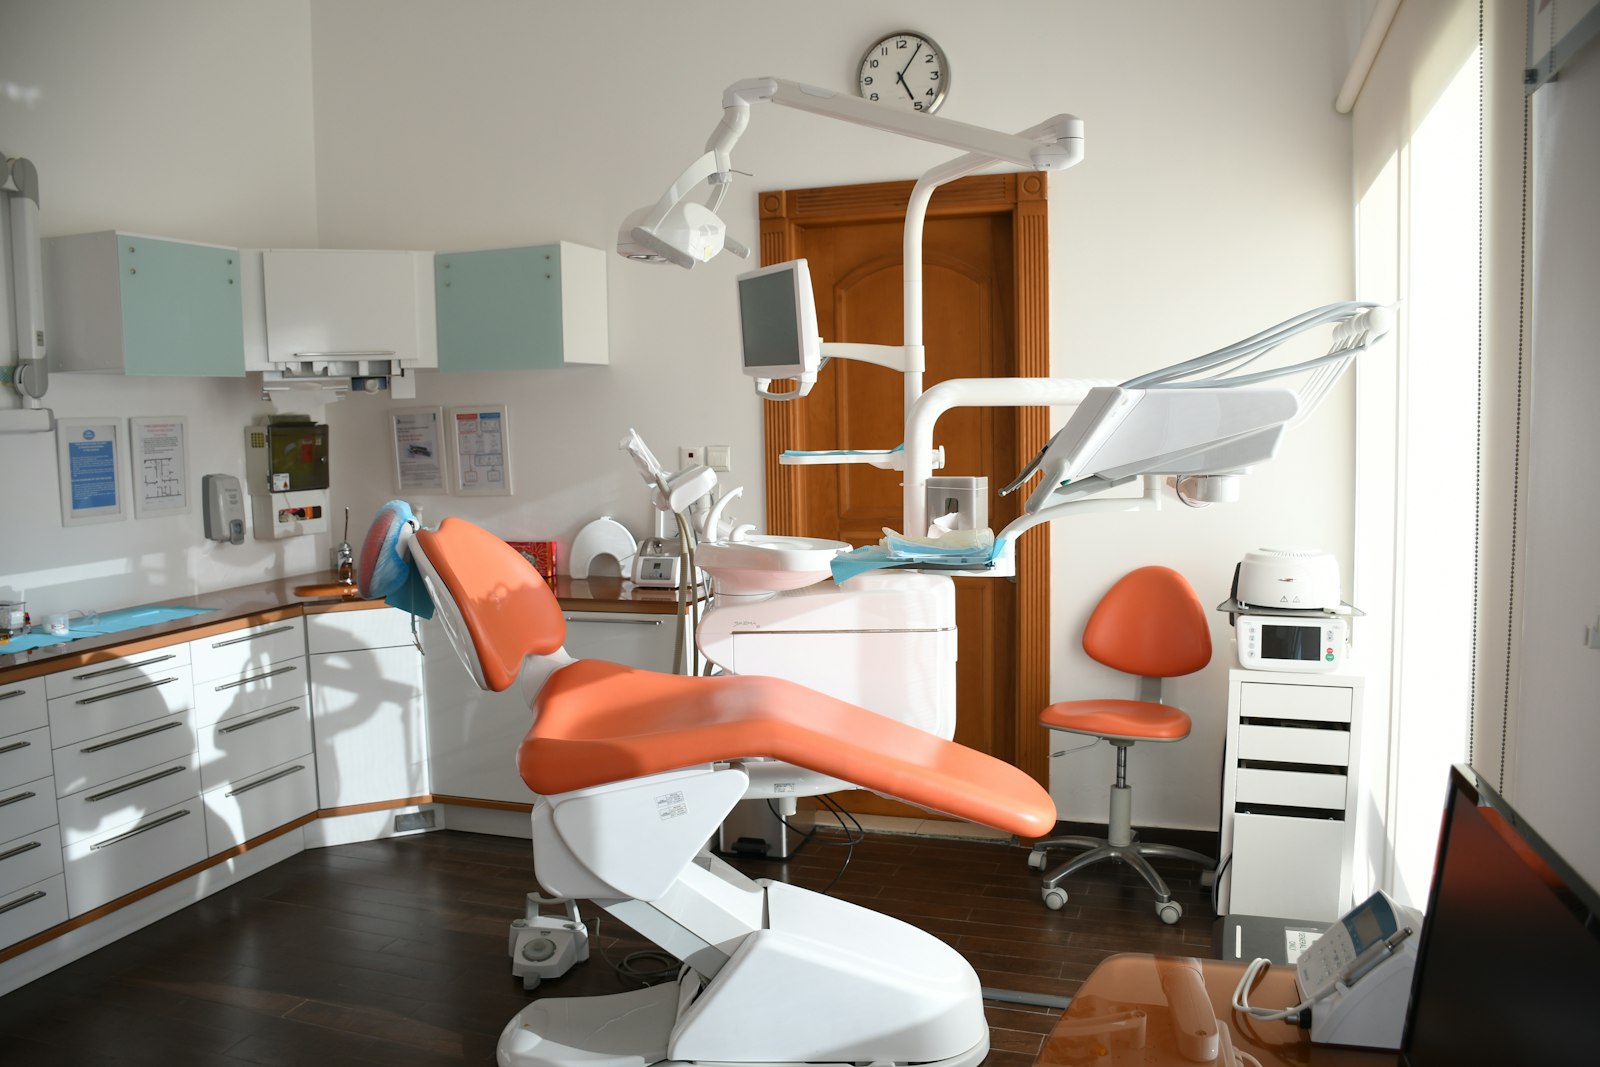
A dental chair needs water, drain, suction, compressed air and power at its base. The compressor and vacuum pump in the mechanical room are linked to every chair by pipes that usually run in the floor.
That has three design consequences:
- The chair positions are hard to move later. In a commercial unit on a concrete slab, the lines to each chair are usually run by cutting trenches in the slab. Moving a chair after construction means cutting the floor again.
- The mechanical room has to be close enough. Long runs to distant operatories cost more and can affect suction performance, so equipment suppliers’ requirements for pipe size and length should be checked at layout stage.
- The unit has to support it. Before signing a lease, check the electrical capacity, the floor (slab on grade or a suspended floor over another tenant), the existing drains and whether the landlord allows cutting the slab.
Modern dental office design: finishes and lighting
Once the plan works, the finishes carry the look. A few practical rules for a modern dental office:
- Surfaces in clinical areas have to be cleanable. Smooth, non-porous counters and floors with few joints, and coved bases where the floor meets the wall.
- Colour matters for shade matching. Strong colours near the chair affect how tooth shades are read. Keep the walls around the patient neutral and use colour in reception and corridors.
- Layer the light. Ambient light for the room, task light at the chair, and daylight where the unit has windows, with control over glare for patients lying back.
- Hide storage. Built-in cabinetry keeps supplies out of sight and surfaces clear for cleaning. We cover clinic millwork in a separate guide.
- Plan for sound. Insulated walls between operatories and the consultation room protect privacy as much as comfort.
Rules that shape a dental office layout in Ontario
| Rule | What it affects |
|---|---|
| Ontario Building Code | Exits, fire separations, plumbing, ventilation, and barrier-free access in the public areas of new construction and many renovations |
| Building permit (City of Toronto) | Interior alterations to a commercial unit usually need a building permit before work starts |
| Zoning | Whether a medical or dental use is permitted in that unit, and parking requirements for the use |
| HARP Act and XRIS | Written approval before installing or changing X-ray equipment |
| RCDSO and Public Health Ontario IPAC standards | Separation and one-way flow in reprocessing; cleanable surfaces |
| The lease | What the landlord allows: slab cutting, signage, hours of construction, rooftop equipment |
The order of decisions in a dental office design project
- Practice plan. Number of operatories now and later, specialties, imaging, staff count.
- Space check. Before signing a lease: size, shape, services, zoning, and what the landlord allows.
- Equipment list. Chairs, delivery systems, sterilization equipment, imaging, compressor and vacuum.
- Floor plan. Patient route, staff route, sterilization at the centre.
- Services layout. Plumbing, suction, air and power to each chair; mechanical room.
- Approvals. Building permit drawings and the X-ray installation application.
- Finishes, lighting and millwork.
- Construction, then equipment installation and inspections before opening.
Design and construction pricing should run side by side from step 2. A layout that needs the slab cut in forty places is a cost decision as much as a design one.
Dental office design FAQs
How do you design a dental office?
Start with the practice plan and the equipment list, then draw the patient route and the instrument route before placing rooms. Put sterilization at the centre of the clinical area and plan plumbing to each chair before the layout is fixed.
Does a dental office renovation in Toronto need a building permit?
Interior alterations to a commercial unit usually do. Toronto Building reviews the drawings against the Ontario Building Code and the zoning by-law before work starts.
Who approves the X-ray room in an Ontario dental office?
The Ministry’s X-ray Inspection Service (XRIS) under the Healing Arts Radiation Protection Act. Written approval is needed before a new machine is installed or an installation is changed.
Can a dental office go in any commercial unit?
Not always. The zoning has to permit the use, and the unit has to support the plumbing, suction and power each chair needs. Check both before signing a lease.
Planning a dental office in Toronto?
Khales Corp is a North York design-build company, established in 2003 and licensed by the HCRA (licence 61246). We plan, permit and build dental clinics, including the custom millwork, from layout to handover. See our dental clinic construction in Toronto page, or send us the address of the unit you are considering.
