Thornhill Renovation: 15,000 sq ft Full Home Renovation
LocationThornhill, Ontario
Project typeFull home renovation
Size15,000 sq ft
ScopeDesign-build
StatusCompleted
A full home renovation in Thornhill at 15,000 sq ft
This project was a full renovation of a 15,000 square foot house in Thornhill, north of Toronto, carried out by Khales as a design-build contract. At this size a renovation is closer to several projects under one roof, and the photographs show three of them: the main hall, the wine room and the primary bathroom.
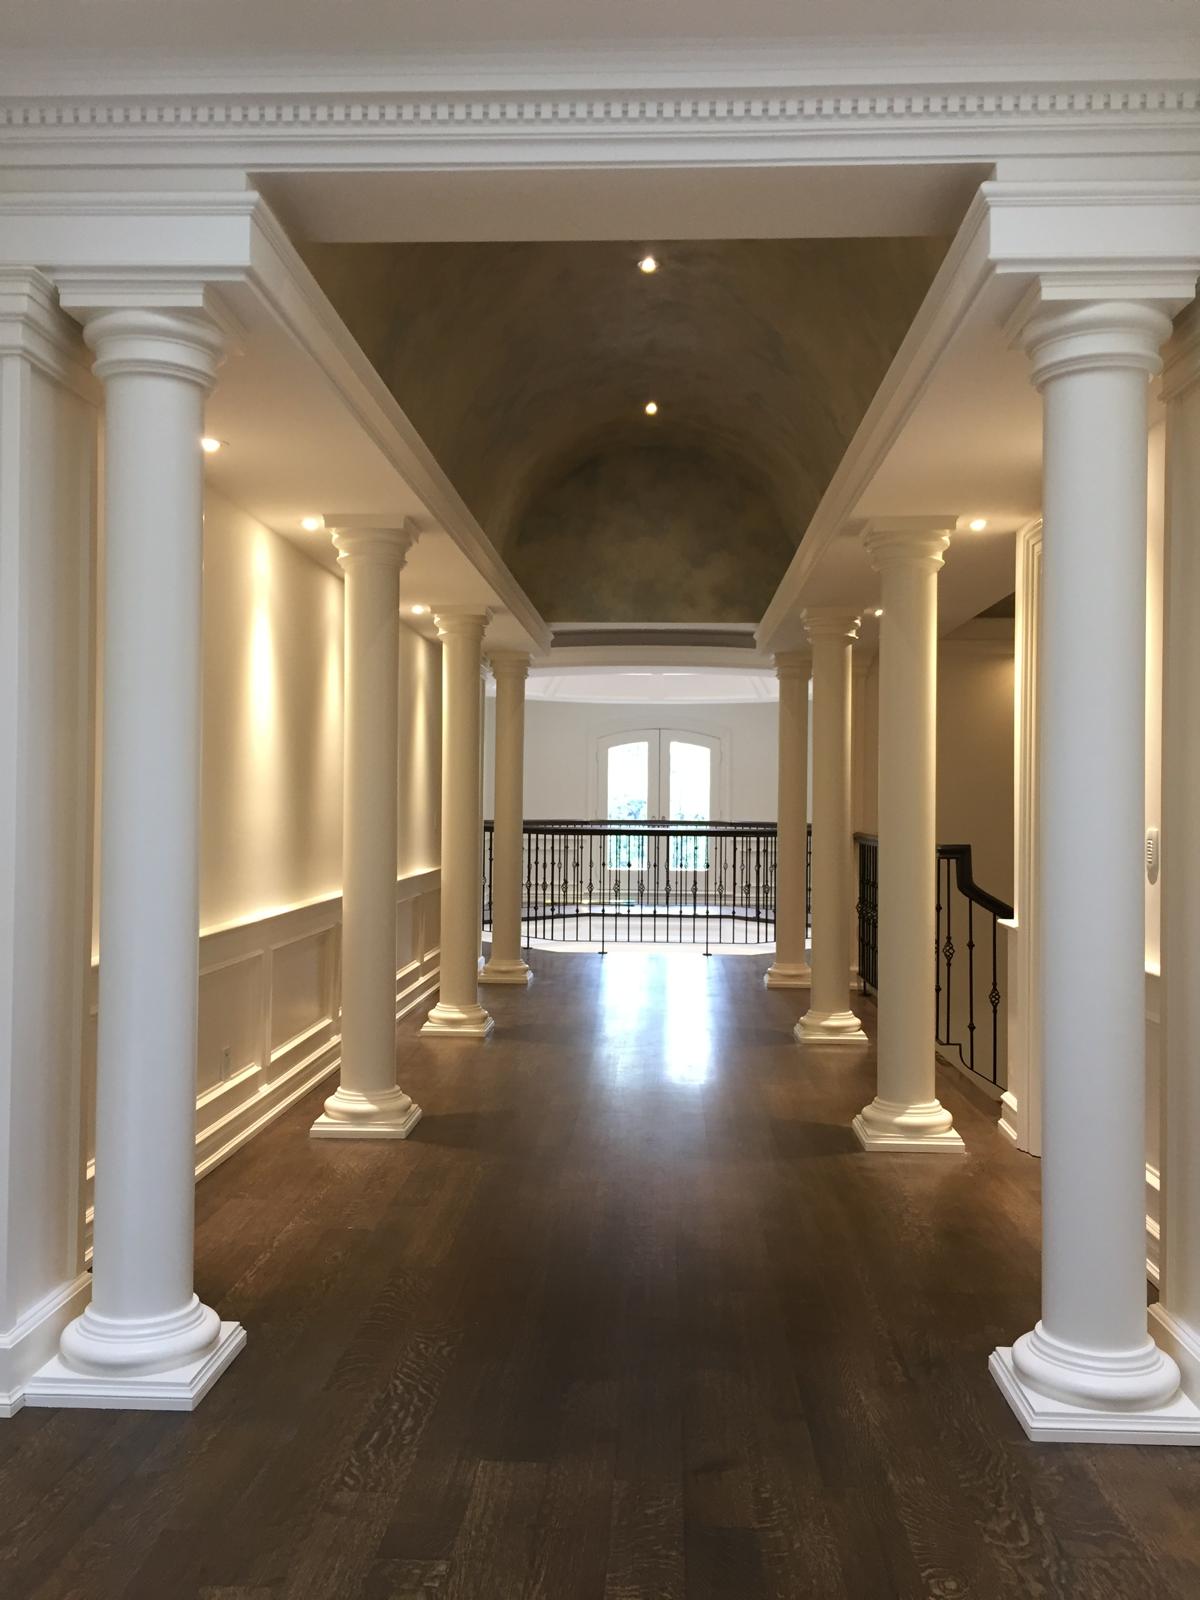
The hall sets the tone. White columns line both sides under a barrel-vaulted ceiling, with panelled wainscoting along the walls and a dark wood floor running the full length to the windows at the far end.
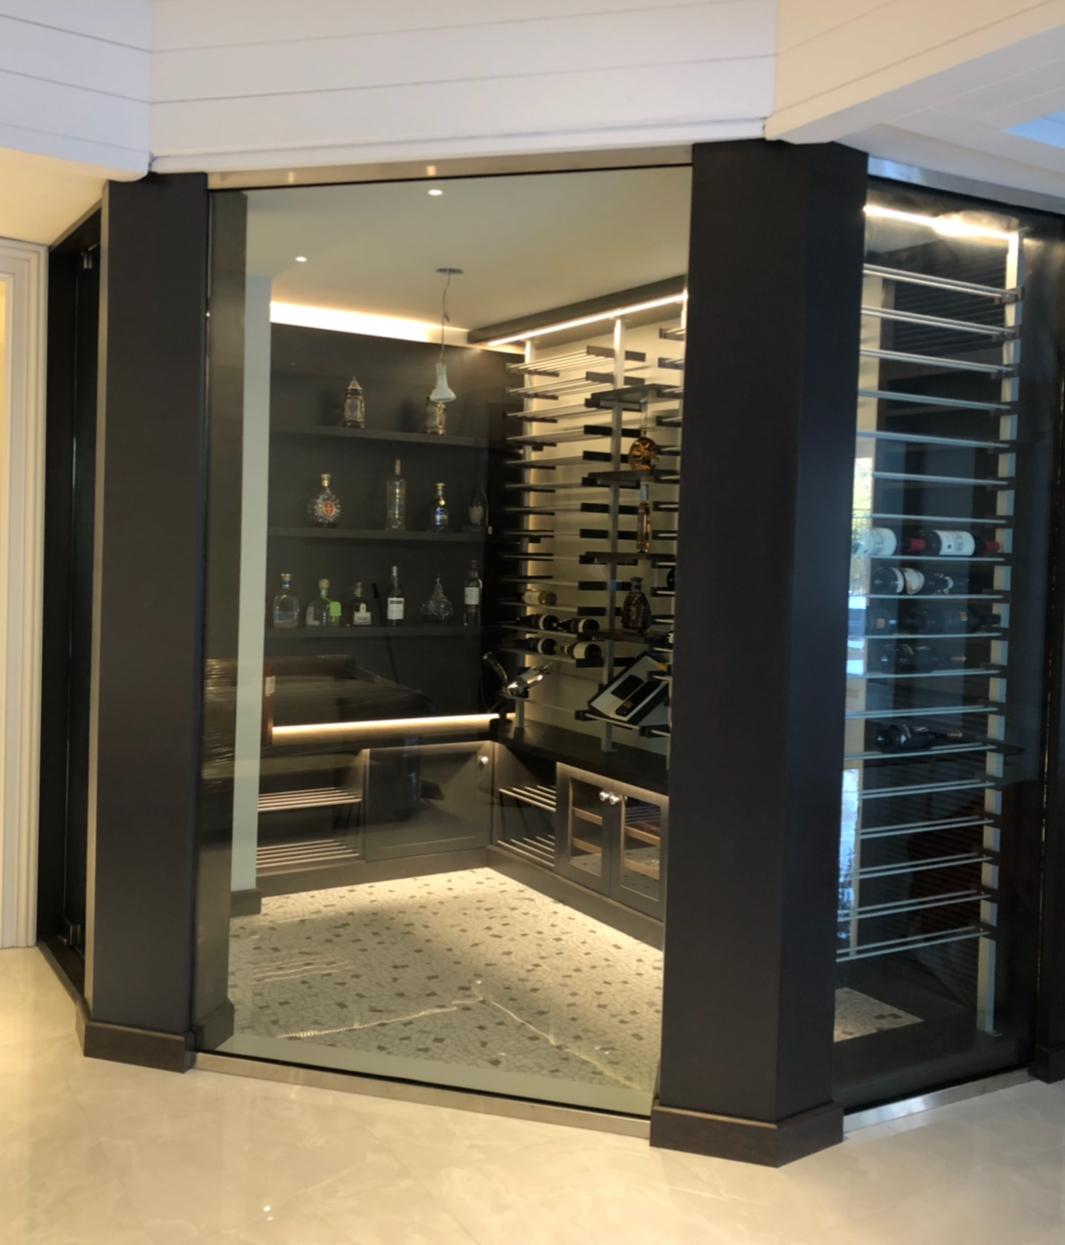
A glass-enclosed wine room in the Thornhill renovation
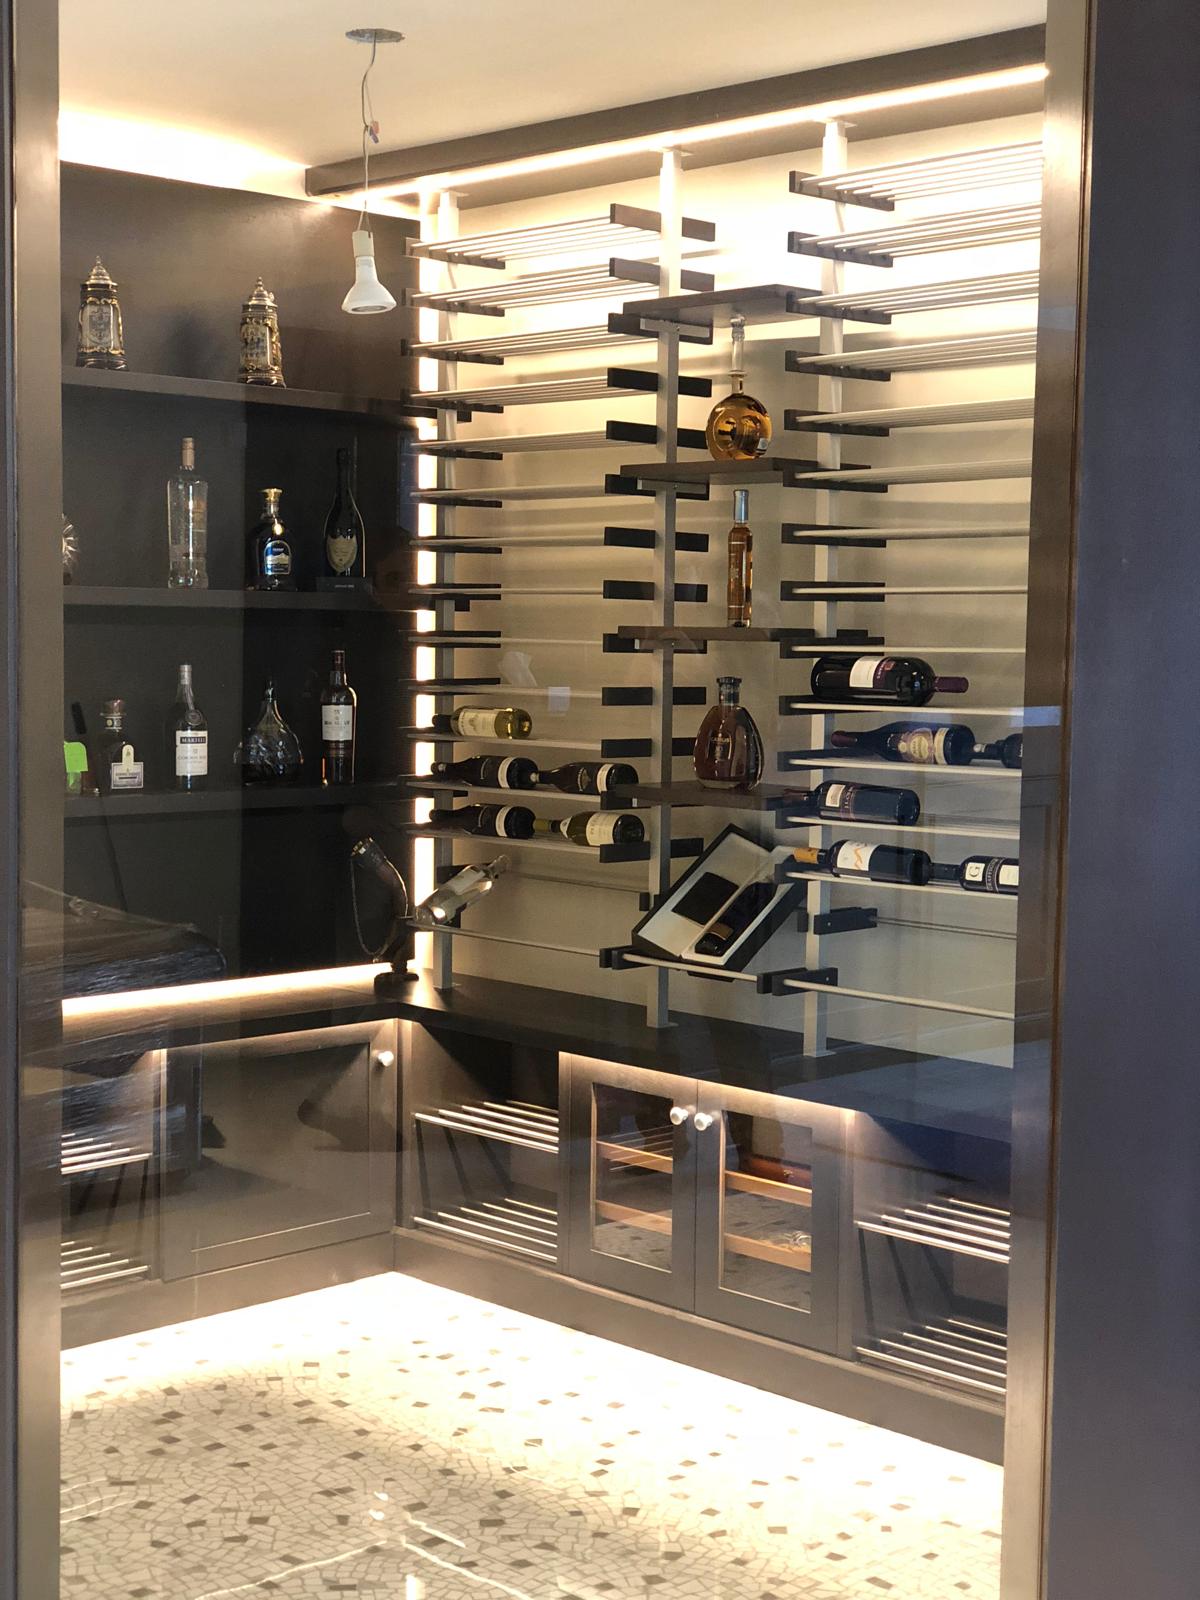
The wine room is built as a display piece, not a cellar behind a door. It is enclosed in glass between dark columns, so the collection can be seen from the room beside it. Inside, the bottles sit on lit racks and shelves over a mosaic floor.
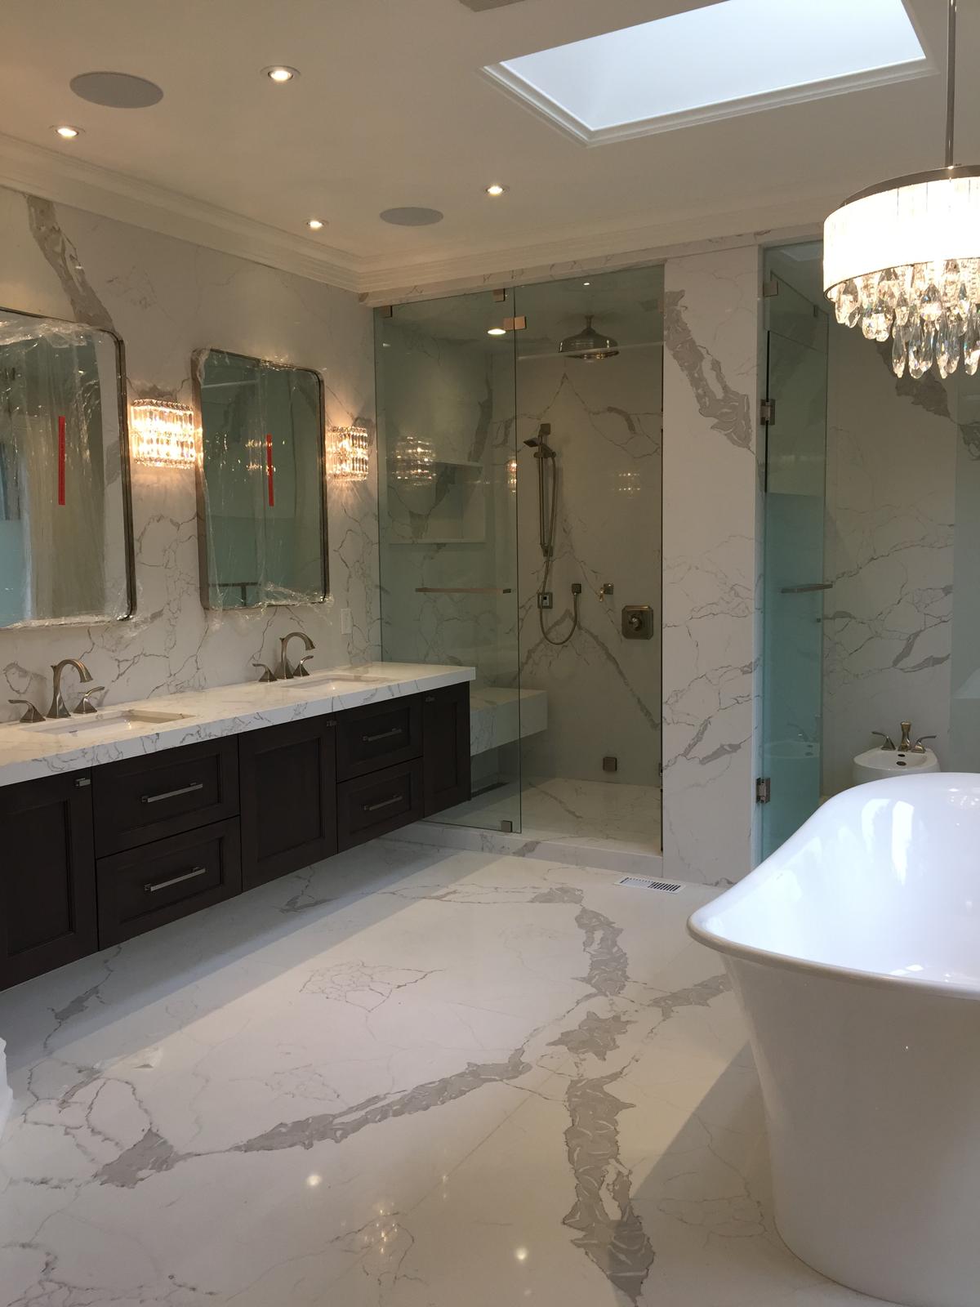
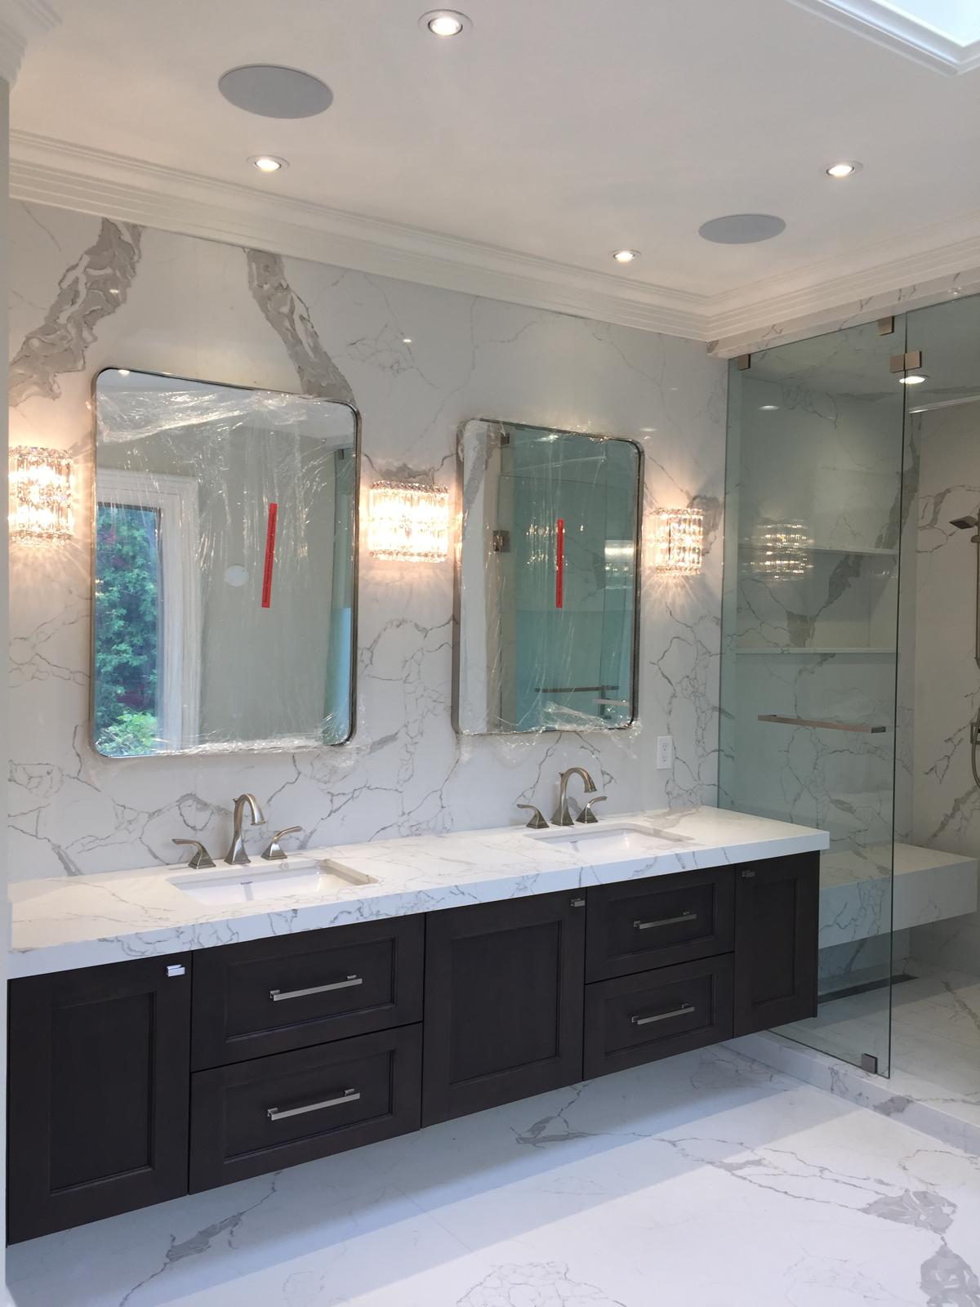
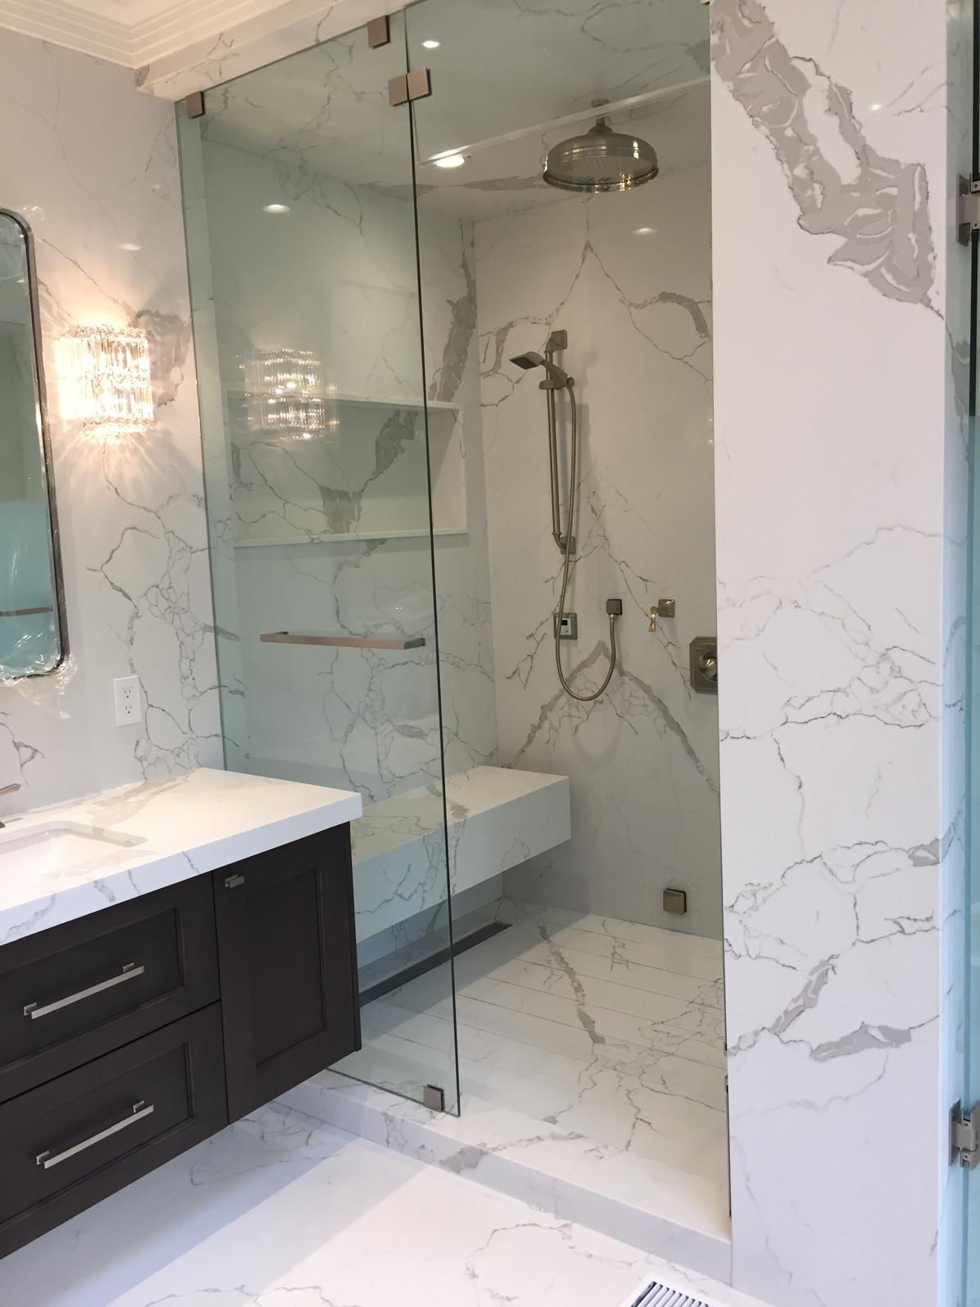
Stone bathrooms in this Thornhill home renovation
The primary bathroom is finished in white stone with grey veining across the floor and walls. A freestanding tub sits beneath a skylight, and a double vanity in dark cabinetry runs along one wall under a pair of framed mirrors. The shower is enclosed in frameless glass, with a stone bench and built-in niches.