Custom homes in Forest Hill: two homes, one façade
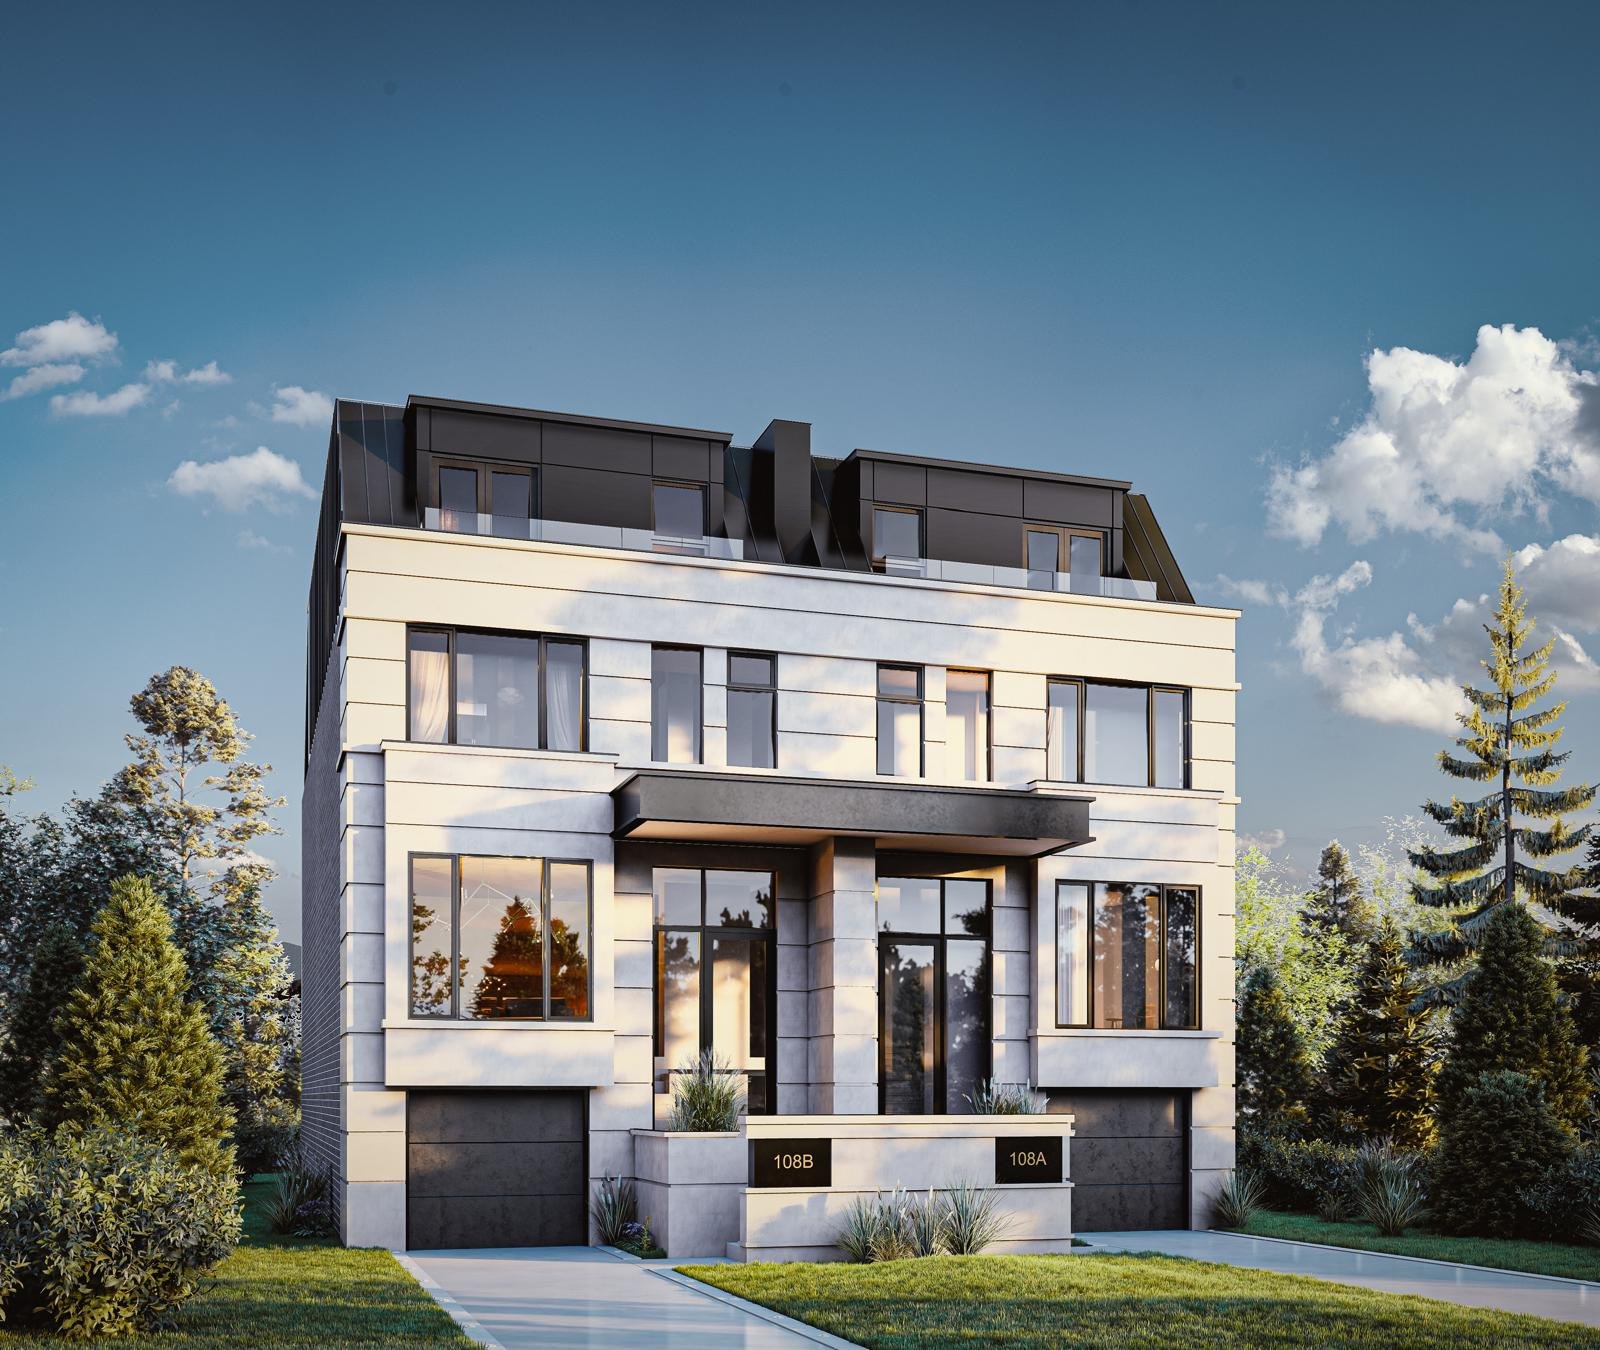
Forest Hill Residences is a Khales project for two homes in Forest Hill, Toronto, designed to read from the street as a single, symmetrical building. Each home has its own front door and its own garage at grade. The two entrances sit side by side at the centre, under one projecting canopy, with the garages at the outer edges.
Treating two homes as one composition keeps the front calm. There is one roofline, one central entry and one set of materials, and the doubling only shows in the details: two garage doors, two front doors, and windows that mirror each other across the centre line. The two driveways run straight to the garages at the outer edges, and the walks to the front doors run between them, so cars and people arrive at different points along the front.
Forest Hill custom home design: stone base, dark top floor
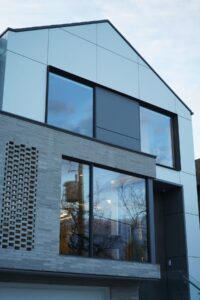
The front is organised in three bands. The two main floors are finished in pale stone with deep horizontal joints, framed by projecting pilasters at the corners and at the centre. The windows are tall and black-framed, grouped in pairs and singles, with the largest on the ground floor.
The top floor is set back behind a slim guard and clad in dark panels, with its own windows facing the street. Set back and dark, it reads as a roof element rather than a third storey of stone, which keeps the stone part of the building in proportion. Low planters with grasses sit between the driveways and the front steps, softening the base, and the two garage doors are the only solid openings at street level.
Inside the Forest Hill homes: open stairs and marble baths
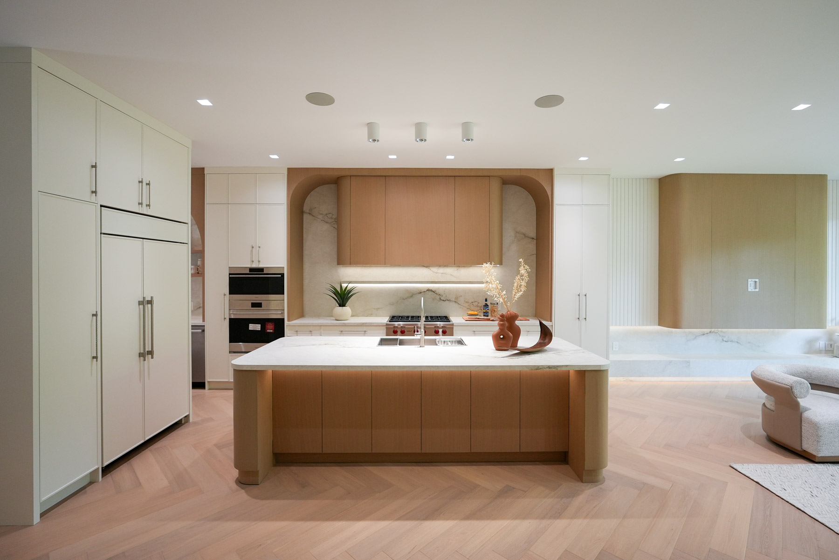
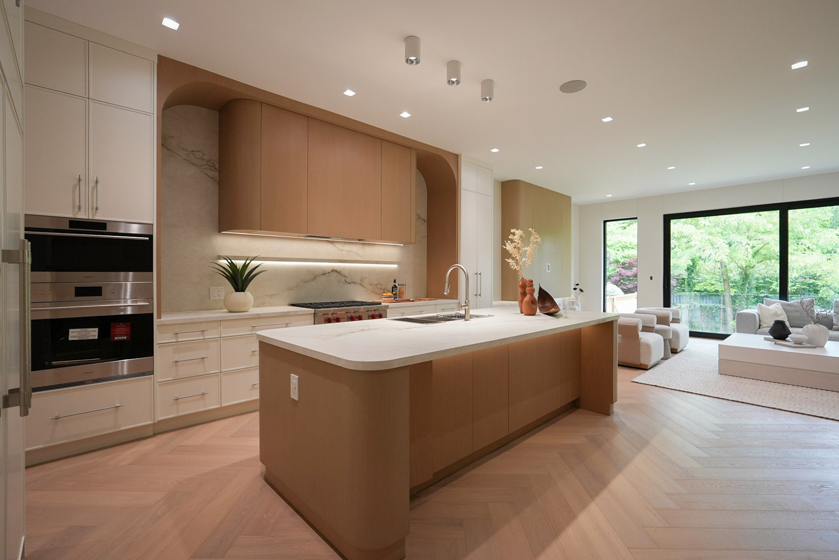
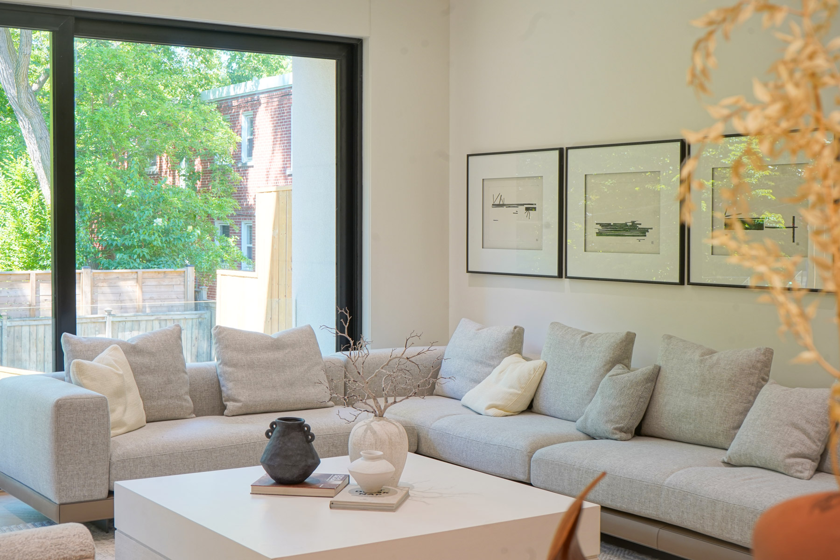
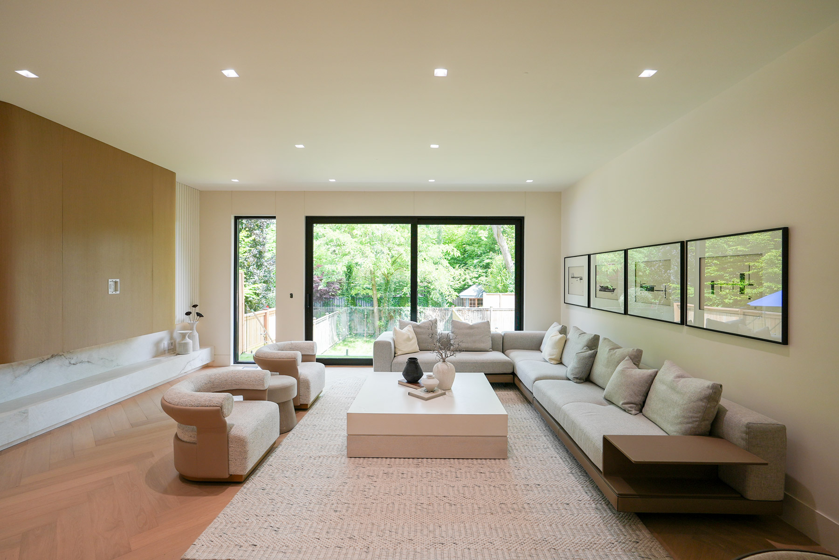
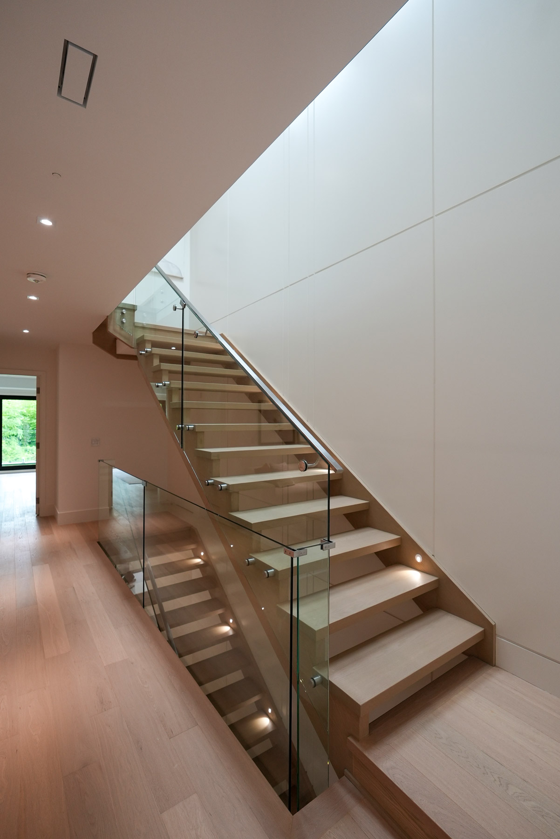
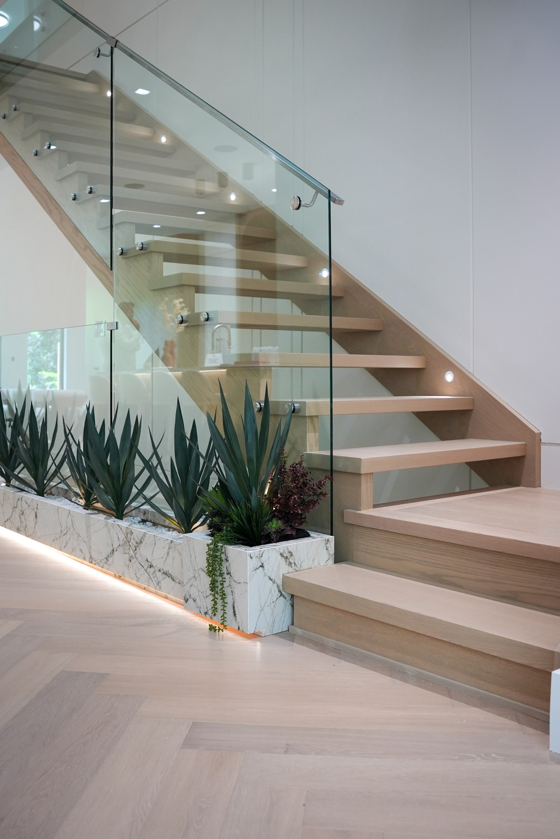
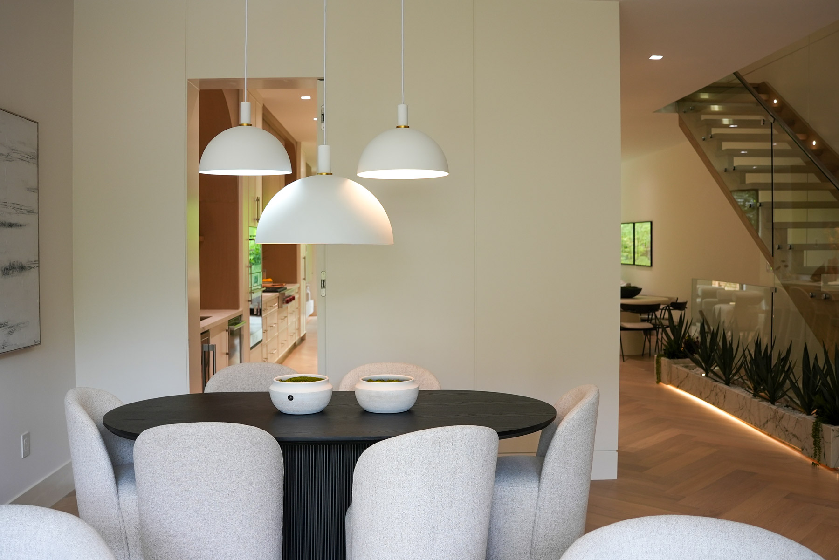
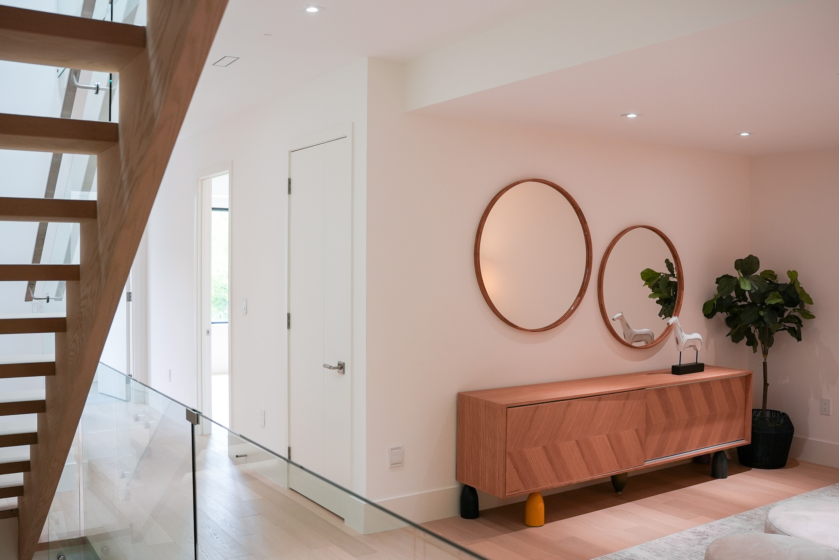
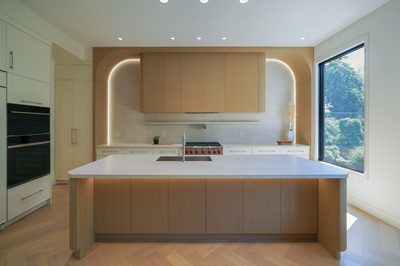
The two homes are semi-detached new builds that share a party wall, built for sound separation and fire safety so each house works on its own. Inside, open-riser stairs with oak treads and glass guards rise through the floors; in one, the stair climbs above an indoor planter beside the dining area. The kitchens combine oak islands with white tall cabinetry and built-in ovens, and open to family rooms with glass doors to the yard.
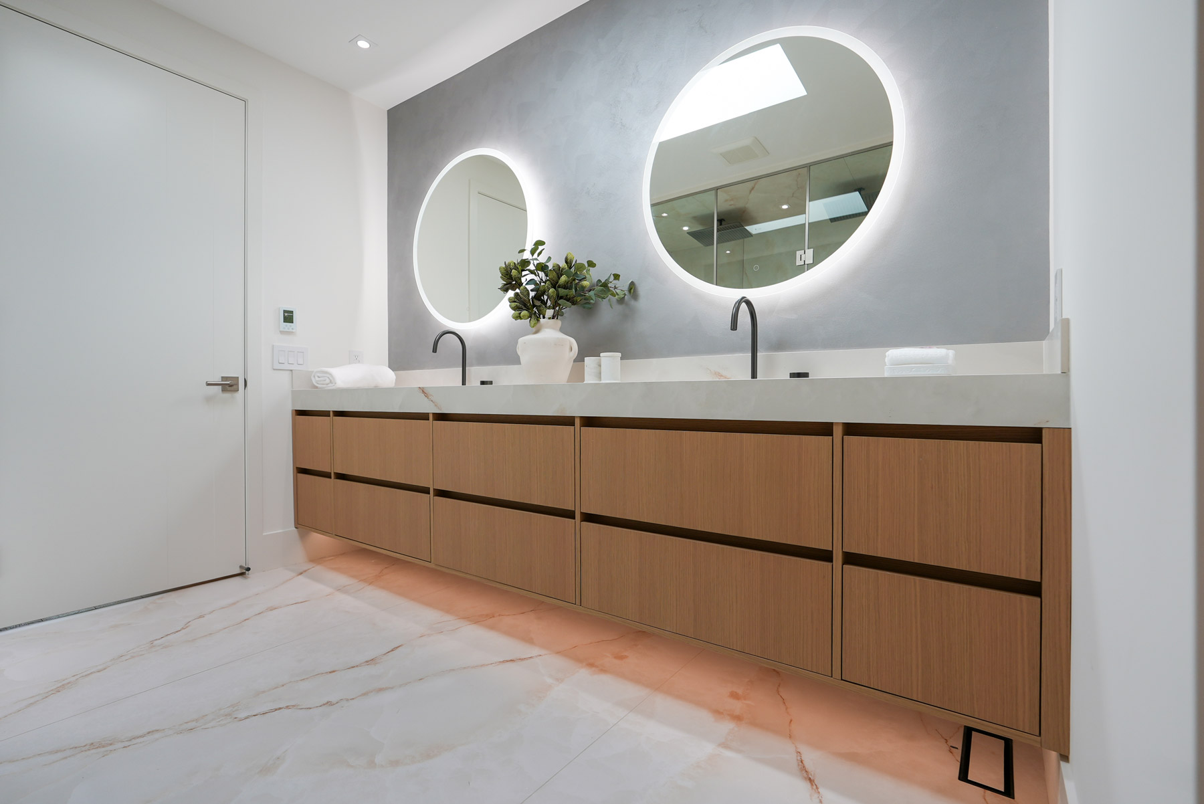
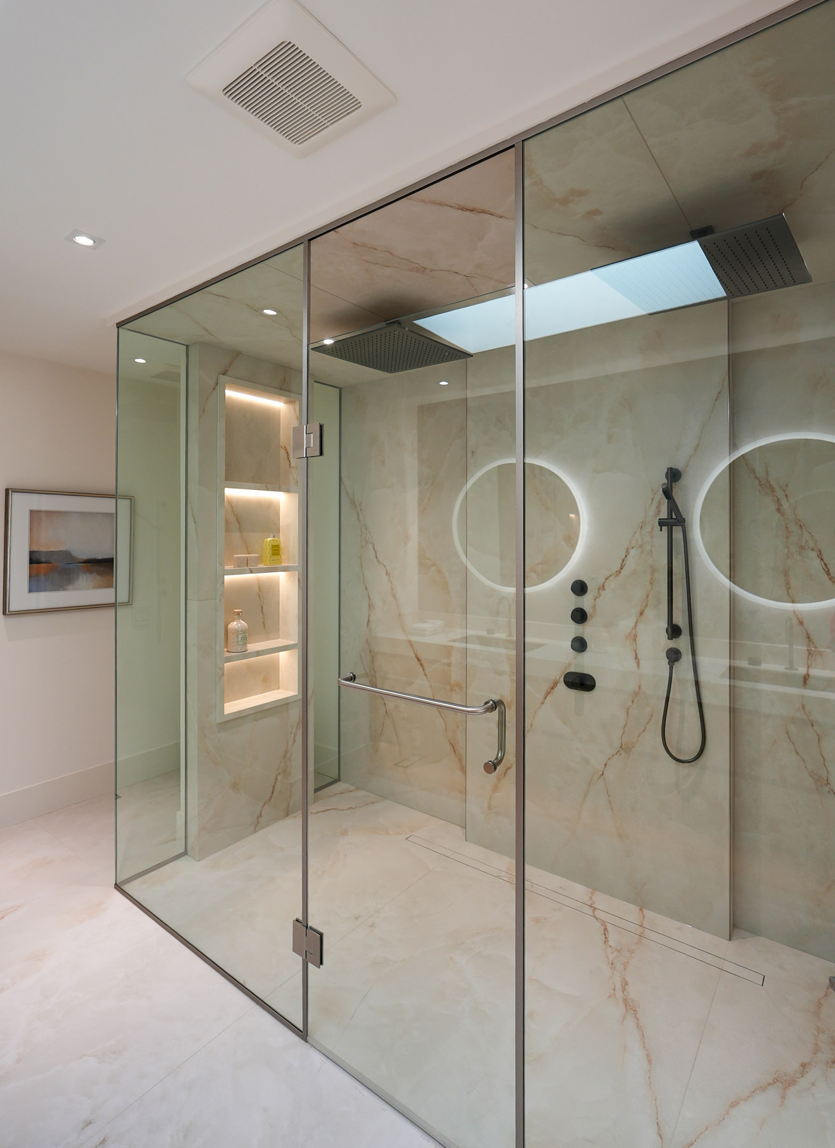
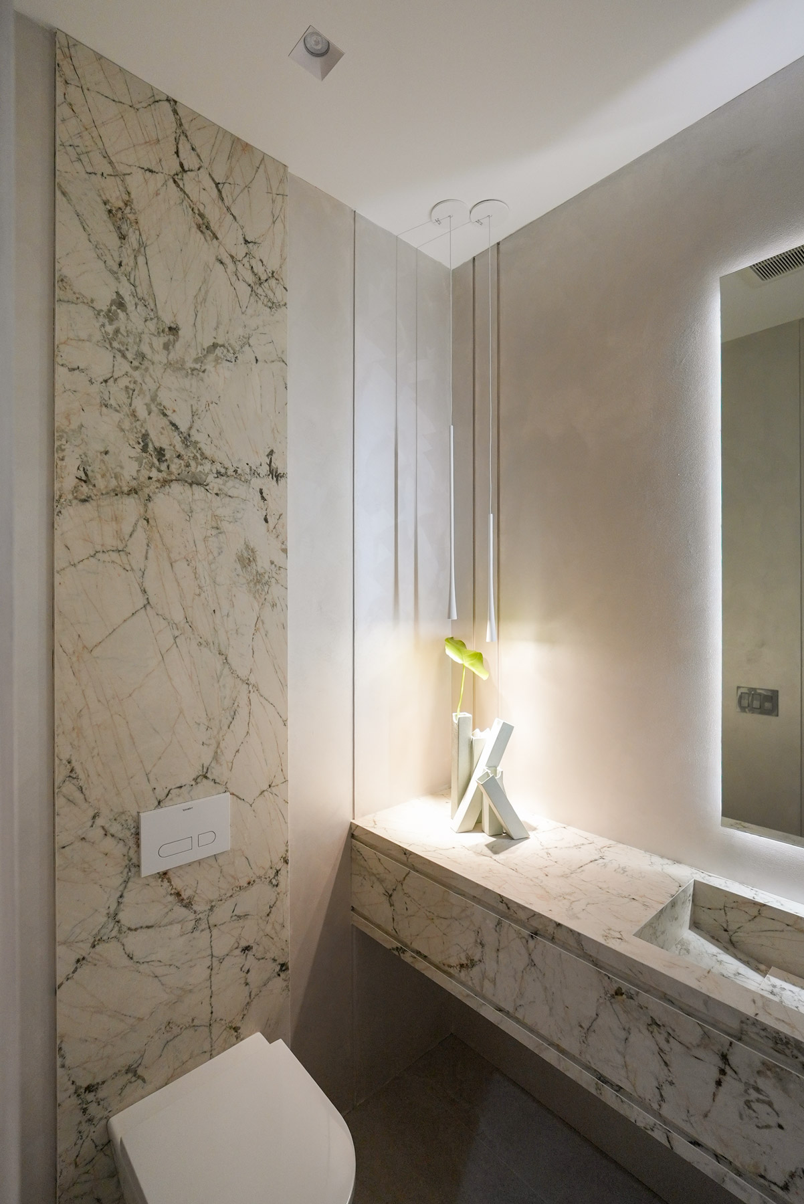
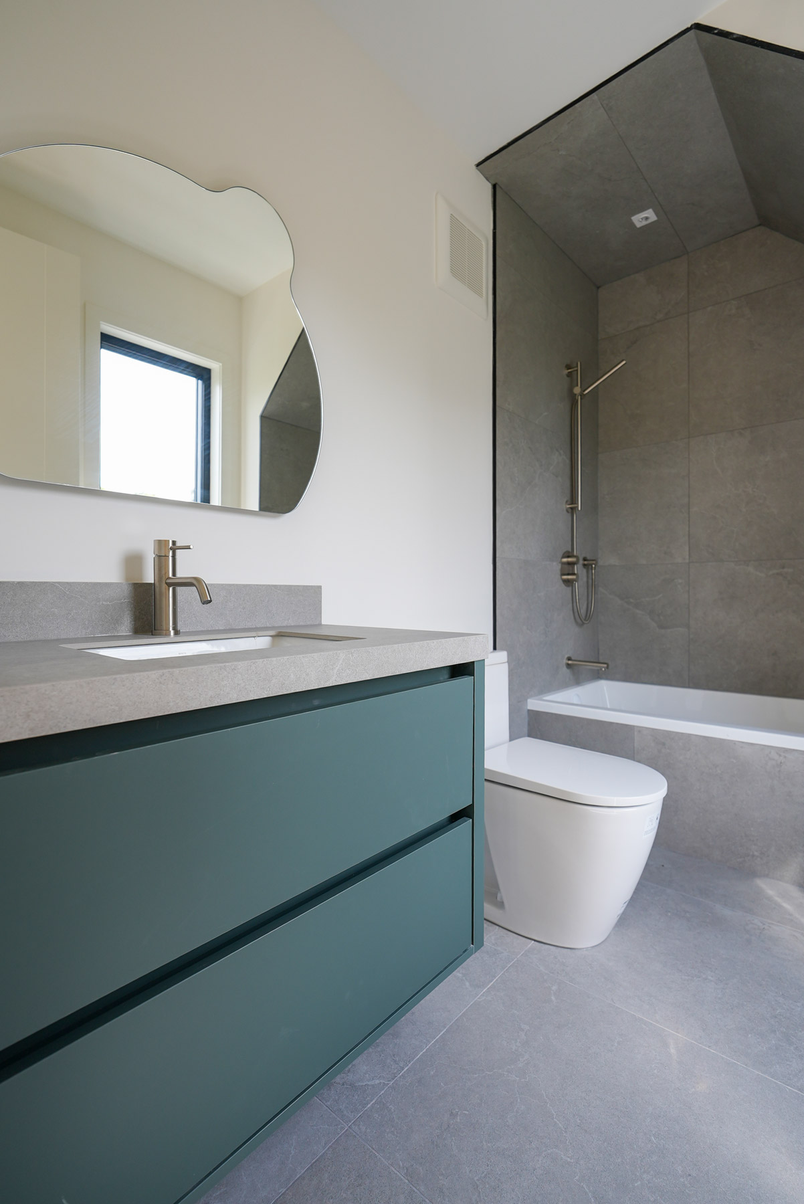
The bathrooms are finished in marble: a glass shower lit from a skylight, a double vanity with oak drawers and round lit mirrors, and a powder room built around a single marble feature wall.