York Mills Renovation: Full Home Renovation in York Mills, Toronto
LocationYork Mills, Toronto
Project typeFull home renovation
Size4,000 sq ft
StatusCompleted
A full home renovation in York Mills, Toronto
This was a full renovation of a 4,000 square foot house in York Mills, Toronto. The photographs follow the kitchen, the room that changed most, from the original layout to the finished space.
Kitchen renovation in York Mills: a backlit stone island
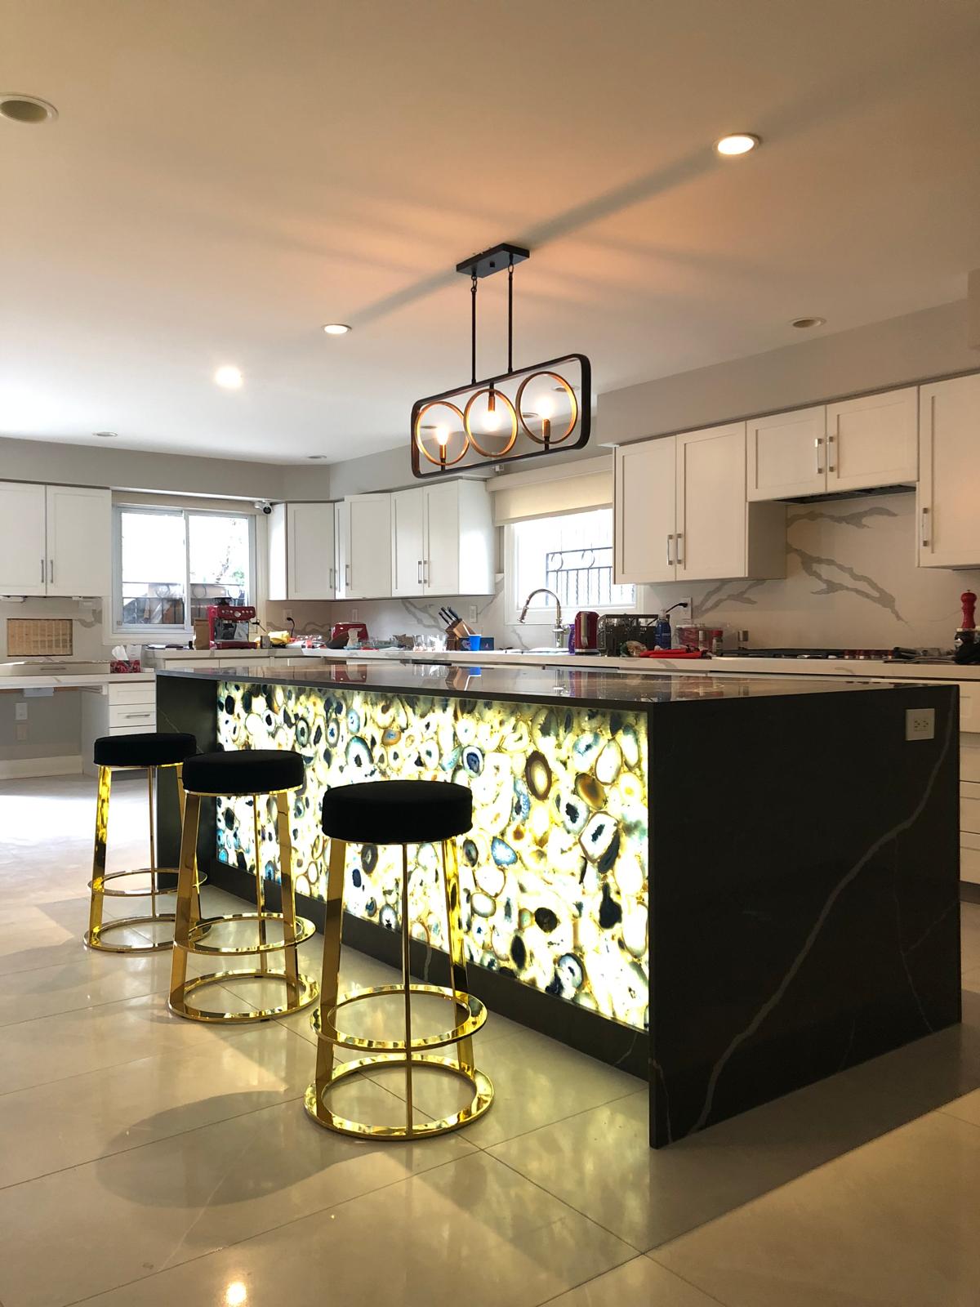
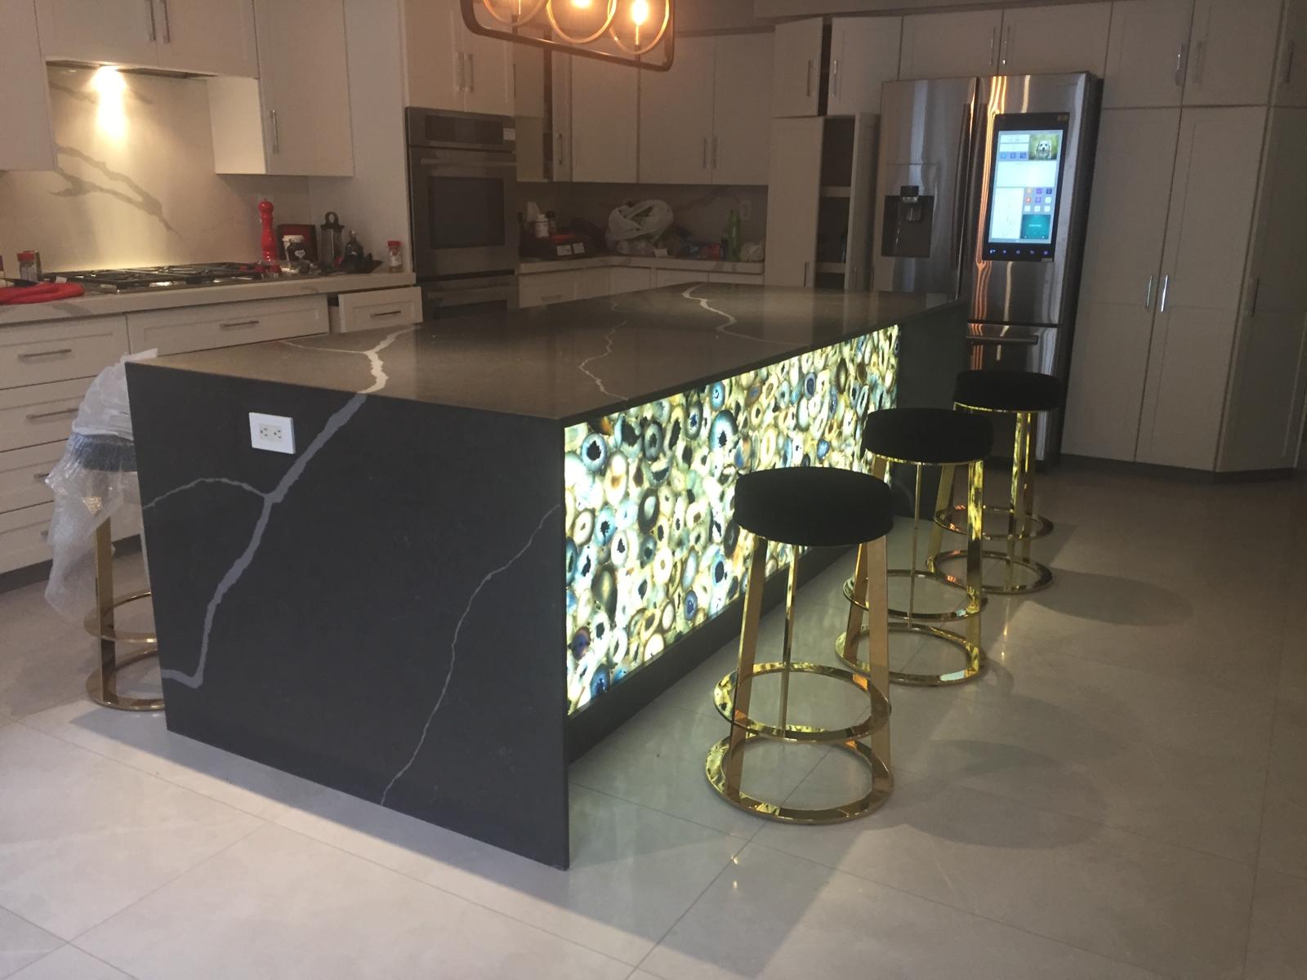
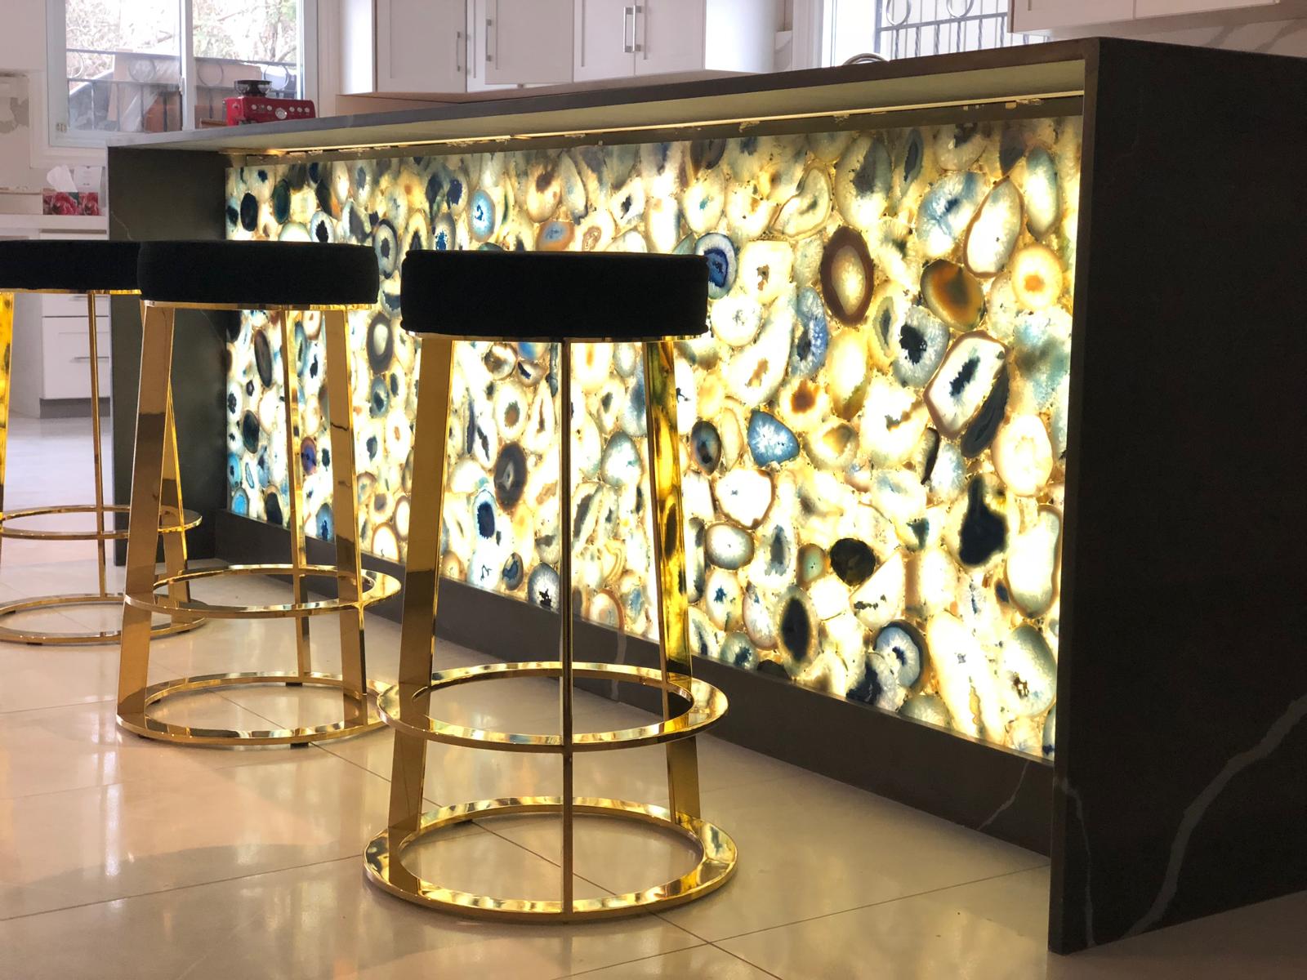
The new kitchen is built around its island. The front of the island is a slab of translucent stone lit from behind, so the pattern of the stone glows across the room. The top and the waterfall end are black stone with white veining. Counter stools with gold bases line the lit side, and a linear pendant hangs above.
Around the island, the cabinetry is white and runs to the ceiling, with stainless appliances built in, and the floor is finished in large pale tile. The result is a bright, simple room with one strong feature at its centre.
From the original room to the finished York Mills kitchen
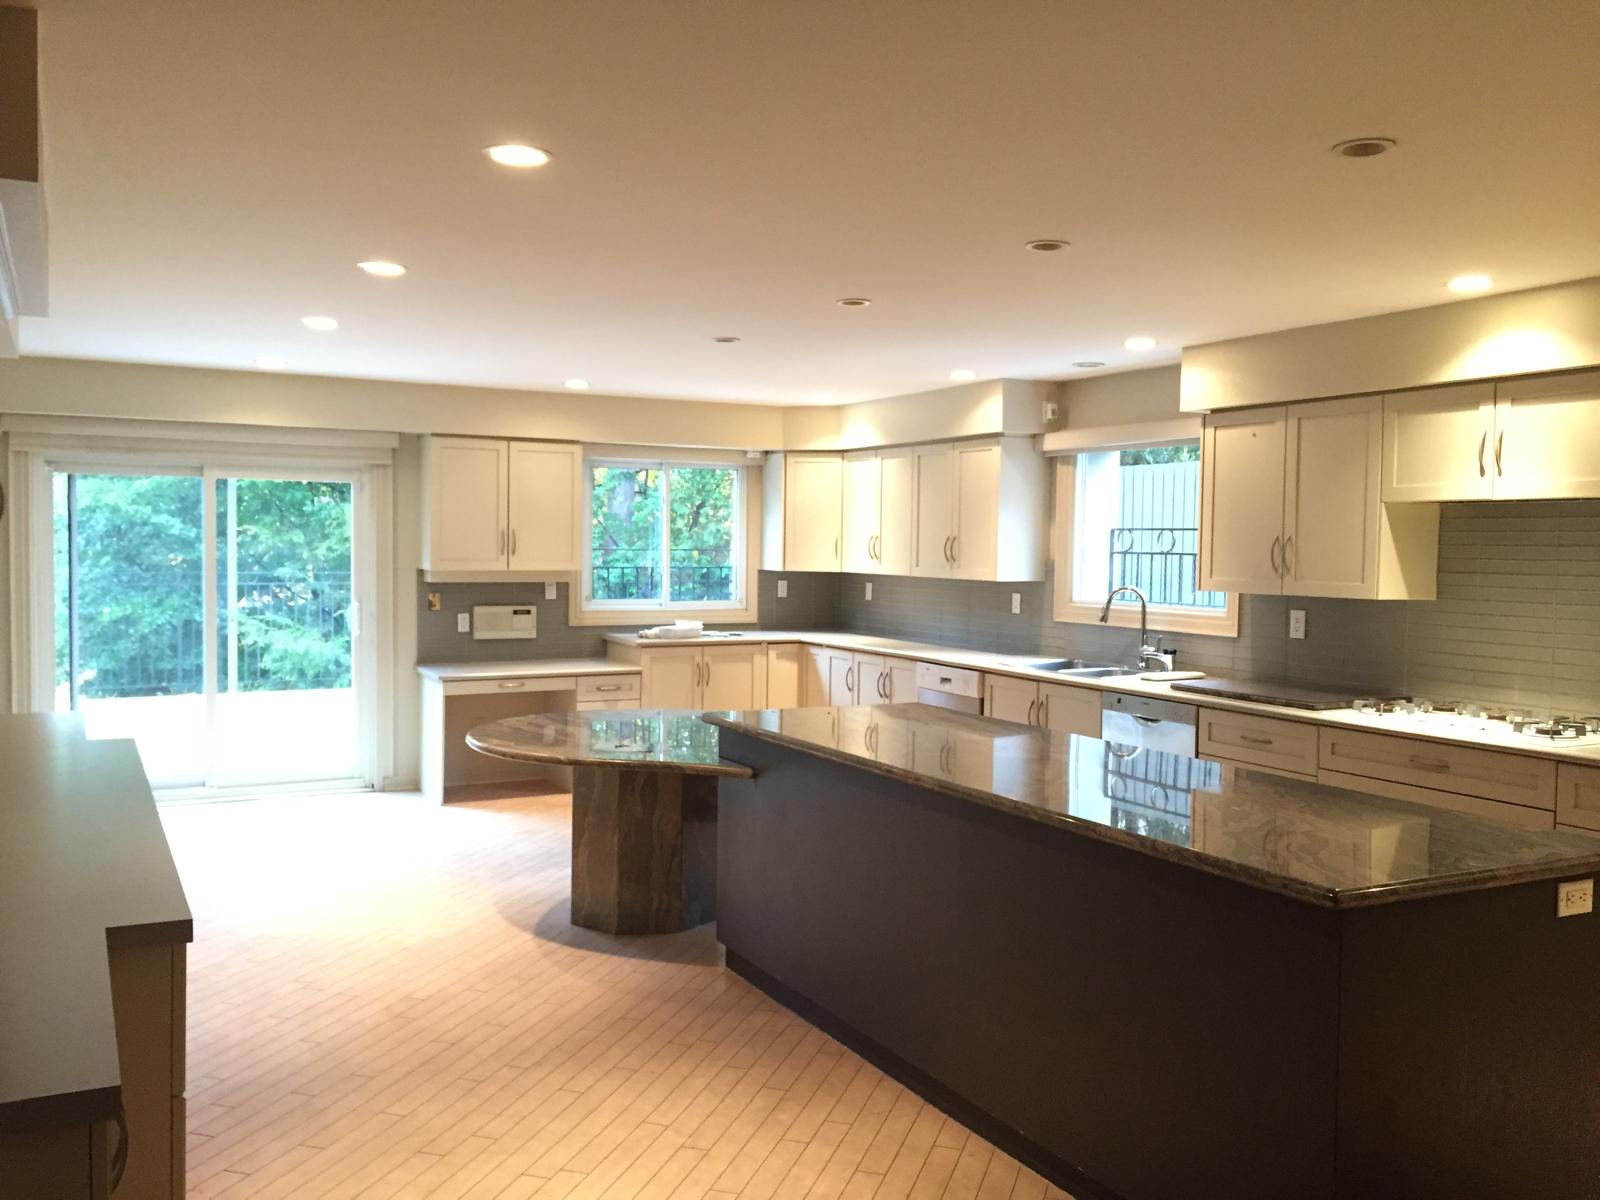
The gallery includes a photograph of the kitchen as it was, with its dark island and older finishes, so the change can be compared directly with the finished room. During the work the walls were opened to the studs to run plumbing and wiring before the new kitchen went in.