


Blog
Site analysis: the first step in custom home design

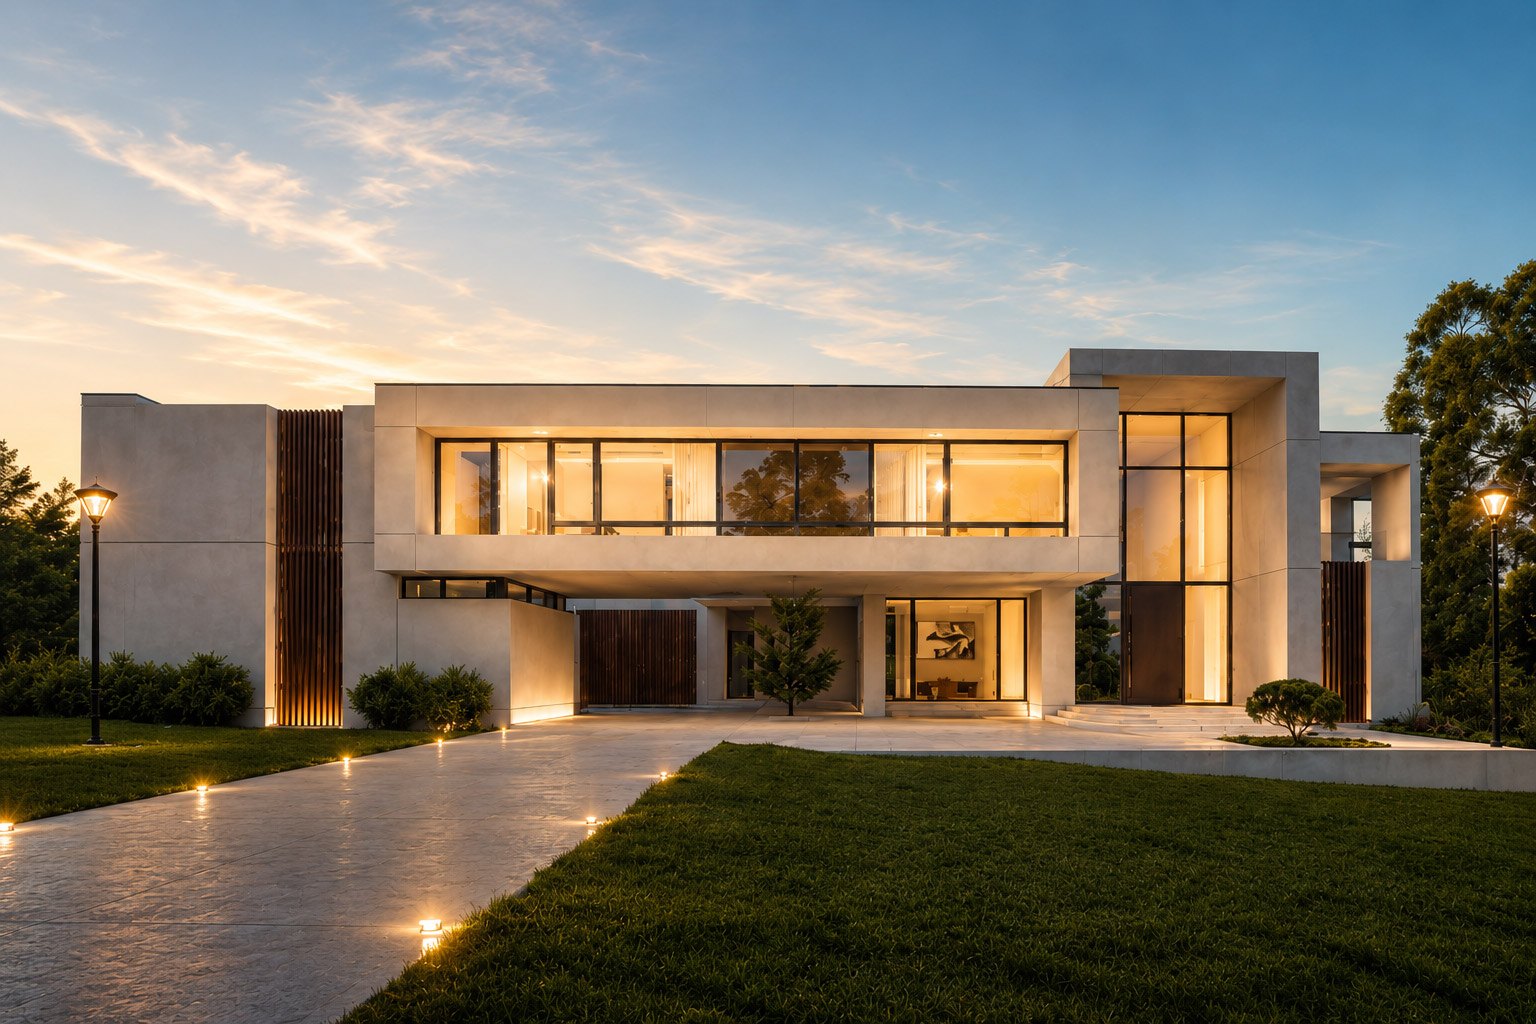
Site Analysis: The First Step in Custom Home Design
Every successful custom home begins long before construction starts. Before choosing materials, drawing floor plans, or selecting architectural styles, there is one essential step that shapes the entire project: site analysis.
A piece of land is more than just a location for a future home. Its orientation, topography, surrounding environment, zoning regulations, and natural features all influence what can be designed and how the home will perform over time.
At KHALES, we believe that thoughtful design starts with understanding the land. A comprehensive site analysis helps create homes that are not only visually appealing but also functional, comfortable, sustainable, and perfectly suited to their surroundings.
In this guide, we explore what site analysis involves, why it matters in custom home design, and how it helps turn an empty lot into the foundation of a well-planned home.
What Is Site Analysis in Architecture?
Site analysis is the process of evaluating the physical, environmental, legal, and contextual characteristics of a property before beginning the architectural design process.
It allows architects and home builders to understand the opportunities and limitations of a specific site. Rather than designing a house first and trying to fit it onto the land, site analysis ensures that the design responds to the property’s actual conditions.
A residential site analysis typically examines several key factors, including:
- Property dimensions and boundaries
- Land slope and topography
- Sun exposure and natural lighting
- Prevailing wind directions
- Soil conditions and drainage
- Existing trees and vegetation
- Neighbouring buildings and views
- Street access and surrounding infrastructure
- Zoning regulations and building restrictions
Each of these elements contributes to important design decisions, from the placement of windows to the overall layout and orientation of the home.
Why Is Site Analysis Important in Custom Home Design?
No two properties are exactly alike. Even two neighbouring lots can have different elevations, sunlight exposure, access conditions, and development restrictions.
This is why custom home design should never follow a one-size-fits-all approach.
A detailed site analysis helps identify potential challenges early, avoid costly design changes, and make better use of the property’s natural advantages.
1. Maximizing Natural Light
Natural light plays a major role in creating comfortable and inviting living spaces.
By studying the sun’s path throughout the day and across different seasons, designers can determine the most effective orientation for living areas, bedrooms, windows, and outdoor spaces.
For example, positioning frequently used living spaces to benefit from suitable sunlight can improve indoor comfort and reduce the need for artificial lighting.
In colder climates, including Toronto and other parts of Canada, understanding seasonal sun exposure can also contribute to better energy performance.
2. Understanding Topography and Land Conditions
The shape and elevation of a property can significantly influence the design and construction of a custom home.
A sloped lot, for example, may offer opportunities for walkout basements, multi-level layouts, or interesting architectural features. However, it may also require additional excavation, retaining walls, and drainage solutions.
Evaluating the property’s topography helps determine the most appropriate building location while minimizing unnecessary site preparation and construction costs.
3. Evaluating Zoning Regulations and Building Restrictions
Before designing a home, it is essential to understand what local regulations allow.
Zoning bylaws and municipal requirements may determine:
- Maximum building height
- Permitted building area
- Front, side, and rear setbacks
- Lot coverage limitations
- Parking requirements
- Permitted residential uses
Understanding these restrictions at the beginning of the project helps ensure that the proposed design is realistic and can move forward through the required approval process.
For properties in Toronto, for example, local zoning regulations and applicable building requirements must be reviewed before finalizing the design.
4. Considering Privacy and Surrounding Views
A well-designed home should respond to its surroundings, not simply occupy the available space.
Site analysis helps identify neighbouring windows, nearby buildings, street exposure, desirable views, and potential privacy concerns.
These findings influence window placement, room orientation, landscaping, and outdoor living areas.
The result is a home that feels more private and connected to its environment.
5. Improving Energy Efficiency and Comfort
The relationship between a building and its site can have a significant impact on long-term energy performance.
Understanding sunlight, wind exposure, shading, and seasonal conditions allows designers to make more informed decisions about:
- Building orientation
- Window size and placement
- Natural ventilation
- Exterior shading
- Insulation strategies
- Outdoor space planning
When these considerations are integrated early, the home can achieve greater comfort and potentially reduce heating and cooling demands.
Key Factors in a Residential Site Analysis
A comprehensive site analysis brings together several types of information to create a clear understanding of the property.
Property Size, Boundaries, and Access
The first step is understanding the legal boundaries, dimensions, frontage, and access points of the property.
This information establishes the available building area and helps determine how vehicles, pedestrians, and service access will connect to the home.
An accurate property survey is particularly important when planning setbacks, building placement, and other site-specific requirements.
Sun Path and Orientation
The direction a property faces influences how sunlight enters the home throughout the day.
Studying solar orientation helps designers plan spaces according to their intended use. It also provides opportunities to balance daylight, heat gain, shading, and views.
Climate and Wind Conditions
Local climate conditions affect building performance and outdoor comfort.
Wind direction, seasonal temperature changes, precipitation, and snow accumulation should all be considered during the planning process.
In regions with cold winters, such as Ontario, these factors can influence entrance placement, window design, outdoor spaces, and the overall building envelope.
Soil, Drainage, and Ground Conditions
Ground conditions are essential to determining the feasibility and cost of construction.
Soil composition, groundwater levels, drainage patterns, and potential foundation requirements should be evaluated using appropriate investigations and professional assessments.
Identifying potential issues early can help reduce construction risks and prevent unexpected expenses.
Existing Vegetation and Natural Features
Mature trees, gardens, natural slopes, and other landscape features can add significant value to a property.
Rather than removing every existing feature, a thoughtful design process considers how these elements can be preserved and incorporated into the overall architectural concept.
How Site Analysis Shapes the Custom Home Design Process
Site analysis is not an isolated technical task. It provides the information needed to guide every major stage of residential design and construction.
A typical process includes the following steps:
Step 1: Initial Property Assessment
The project begins with reviewing the property, understanding the client’s goals, and identifying the basic physical characteristics of the site.
Step 2: Data Collection and Site Investigation
Relevant information is gathered through property surveys, site visits, municipal records, zoning reviews, and other necessary technical investigations.
Step 3: Identifying Opportunities and Constraints
The collected information is evaluated to identify the property’s strengths, potential challenges, and development limitations.
Step 4: Developing the Design Concept
The architectural concept is developed in response to the site conditions, lifestyle requirements, functional needs, and aesthetic preferences of the homeowner.
Step 5: Design Refinement and Planning
The initial concept is refined through space planning, building orientation, material considerations, and coordination with the relevant consultants and approval requirements.
This structured approach creates a stronger foundation for the next stages of the custom home building process.
Common Site Analysis Mistakes to Avoid
Overlooking site conditions during the early planning stages can lead to unnecessary costs, design limitations, and construction complications.
Some common mistakes include:
- Ignoring zoning requirements: Designing beyond the property’s permitted development limits can result in costly revisions.
- Underestimating drainage issues: Poor water management can create long-term problems around foundations and outdoor spaces.
- Overlooking sunlight and orientation: Poorly positioned windows and living spaces may reduce natural light and indoor comfort.
- Ignoring neighbouring properties: Insufficient consideration of privacy and surrounding structures can affect the home’s functionality.
- Skipping professional site investigations: Relying only on visual observations may overlook important soil, structural, or environmental conditions.
Addressing these factors before construction begins makes the entire project more predictable and better coordinated.
Why Work with KHALES on Your Custom Home Project?
Designing and building a custom home requires more than an attractive architectural concept. It requires a clear understanding of the property, the homeowner’s needs, technical requirements, and the relationship between design and construction.
At KHALES, we believe that every successful home should begin with a thoughtful planning process.
By considering the unique characteristics of each property, we aim to develop custom home solutions that balance architectural design, functionality, comfort, and long-term value.
Whether you are planning to build on an undeveloped lot or transform an existing property, understanding the site is the first step toward making informed decisions.
Final Thoughts: Great Homes Begin with the Right Site Analysis
A successful custom home is not simply placed on a piece of land; it is designed in response to it.
From sunlight and topography to zoning regulations and environmental conditions, every detail of a property can influence the final result.
A thorough site analysis provides the foundation for smarter design decisions, more efficient planning, and a smoother construction process.
At KHALES, we see site analysis as the starting point of every well-considered custom home project.
Planning to build a custom home? Contact KHALES to discuss your property, explore its potential, and take the first step toward creating a home designed around your vision.