


Blog
Glass stair detailing in a modern Toronto residence

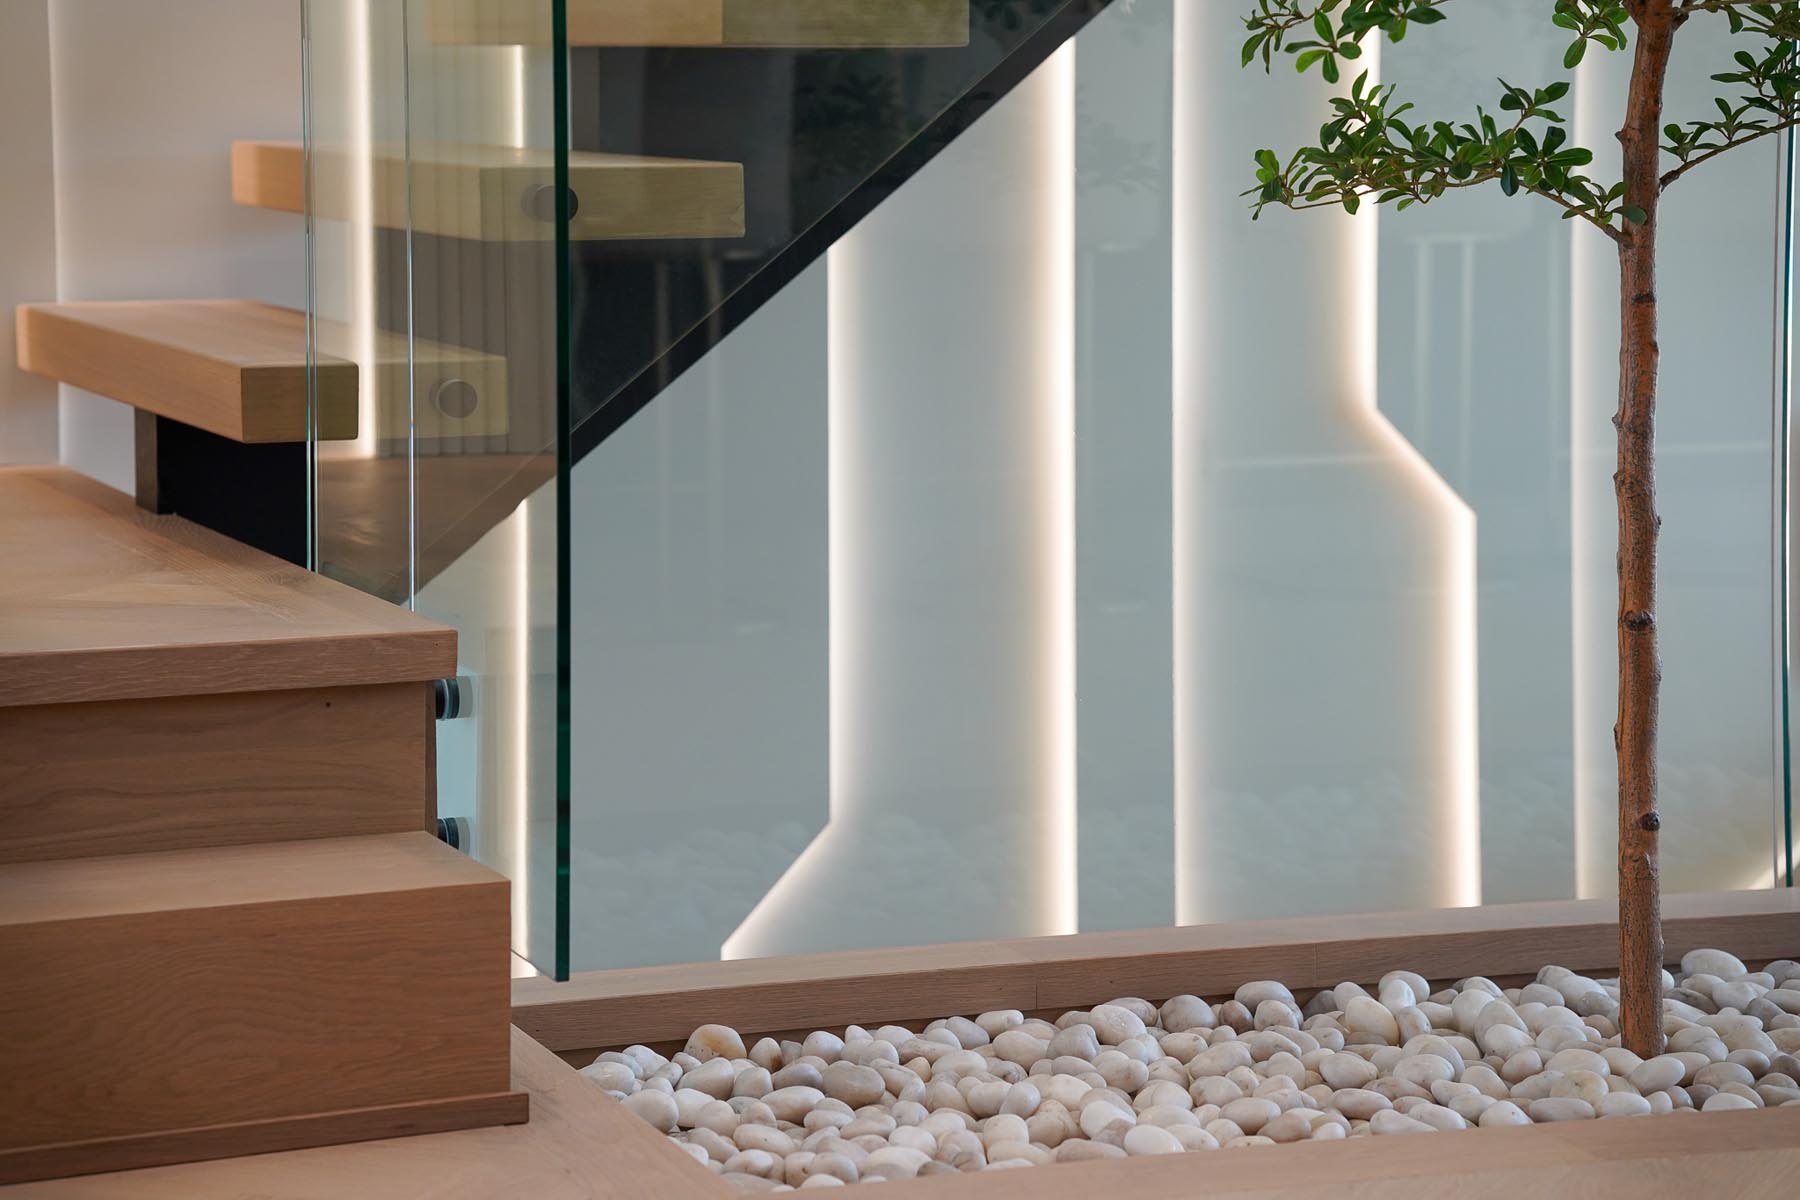
Glass Stair Detailing in a Modern Toronto Residence
In modern residential architecture, staircases are no longer viewed as purely functional elements. They have become important architectural features that influence the overall appearance, openness, and character of a home.
Among the many contemporary staircase solutions, glass stair detailing stands out for its ability to combine visual elegance, natural light, and modern functionality.
In Toronto’s custom homes, glass stair railings and carefully designed structural details can transform an ordinary staircase into a striking architectural feature. Whether paired with floating wooden treads, concrete steps, or minimalist metal structures, glass creates a sense of openness while maintaining a clean and sophisticated appearance.
However, achieving a successful glass staircase requires more than selecting attractive panels. Every detail, from glass specifications and fixing systems to structural support and safety requirements, must be carefully considered.
At KHALES, we believe that exceptional residential design comes from combining architectural vision with thoughtful detailing and construction precision.
In this article, we explore the essential elements of glass stair detailing and how they contribute to modern residential architecture in Toronto.
Why Choose Glass Staircases for Modern Homes?
Glass staircases have become a popular feature in contemporary residential design because they offer a unique combination of aesthetics and functionality.
Unlike traditional solid railings, transparent glass panels allow light to move freely between different areas of a home. This can make interior spaces feel brighter, larger, and more connected.
Some of the main advantages of glass staircases include:
- Visual openness: Transparent panels maintain clear sightlines between floors and surrounding spaces.
- Natural light: Glass allows daylight to travel through the interior rather than blocking it with solid barriers.
- Modern aesthetics: Clean lines and minimal hardware complement contemporary architectural styles.
- Design flexibility: Glass works well with wood, concrete, steel, and other materials.
- Timeless appeal: A carefully detailed glass railing can remain visually relevant as interior design trends evolve.
For homes with open-concept layouts, double-height spaces, or large windows, glass stair detailing can help create a more cohesive architectural environment.
Key Elements of Glass Stair Detailing
A well-designed glass staircase is the result of several coordinated components. Each element contributes to the appearance, stability, safety, and long-term performance of the installation.
1. Glass Panel Selection
Choosing the appropriate glass is one of the most important decisions in staircase design.
Glass used in stair guards must meet applicable safety and structural requirements. Depending on the design and installation conditions, different types of safety glass may be considered.
Common options include:
Tempered Glass
Tempered glass is heat-treated to increase its strength compared with ordinary annealed glass. When it breaks, it generally fractures into smaller pieces rather than large sharp shards.
Laminated Glass
Laminated glass consists of multiple glass layers bonded together with an interlayer. This construction helps hold broken fragments together if the glass is damaged.
Tempered Laminated Glass
Combining tempered glass with a laminated interlayer can provide both increased strength and improved fragment retention.
The final specification should be determined according to the glass location, support system, structural requirements, and applicable building regulations.
2. Frameless Glass Railings
Frameless glass railings are a popular choice for modern residential interiors.
By minimizing visible framing and bulky components, they create a clean architectural appearance that allows the staircase and surrounding finishes to remain visually prominent.
Common frameless railing systems include:
- Base shoe systems
- Side-mounted glass systems
- Point-fixed glass fittings
- Custom-engineered concealed support systems
Each system has different structural and installation requirements. The appropriate solution depends on the staircase configuration, supporting structure, glass specifications, and desired visual result.
3. Glass Thickness and Structural Support
Glass thickness should never be selected based on appearance alone.
The required glass specification depends on several factors, including panel dimensions, support conditions, applied loads, installation location, and the applicable building code.
Structural support is equally important. The railing system must transfer loads safely into the staircase or surrounding building structure.
Depending on the design, support may be provided through:
- Structural base channels
- Side-mounted brackets
- Engineered point-fixing connections
- Concealed steel supports
- Reinforced concrete or steel substrates
Proper engineering and coordination between the designer, structural engineer, glass supplier, and installer help ensure that the finished system performs as intended.
4. Base Shoe and Fixing Systems
The connection between glass panels and the supporting structure is one of the most important details in a modern glass staircase.
Base shoe systems typically use a continuous metal channel to secure the glass panels along their lower edge.
These systems can be recessed into the floor or mounted on top of a finished surface, depending on the architectural design.
Important considerations include:
- Correct channel dimensions
- Suitable anchoring into the supporting structure
- Proper setting blocks and approved glazing components
- Accurate alignment and panel spacing
- Appropriate allowance for movement
- Coordination with adjacent flooring and stair finishes
Concealing the base channel can create a particularly minimal appearance, but it requires careful planning before flooring and finishing work begins.
5. Handrails and Edge Detailing
Although frameless glass railings are designed to minimize visible components, handrail requirements and edge protection must still be addressed.
Depending on the design and applicable regulations, a handrail may be required independently of the glass guard.
Possible solutions include:
- Slim stainless steel handrails
- Minimalist black metal profiles
- Integrated top-mounted handrails
- Custom-designed wall-mounted handrails
Glass edges should also receive appropriate finishing, including polished exposed edges and properly designed corner details.
These finishing elements contribute to both the appearance and safe use of the staircase.
Combining Glass with Different Staircase Materials
One of the most attractive aspects of glass stair detailing is its compatibility with a wide range of architectural materials.
The combination of transparent glass with contrasting textures can create a distinctive focal point in a modern home.
Glass and Wood Staircases
Wood introduces warmth and natural character into contemporary interiors.
Combining glass railings with oak, walnut, or other hardwood stair treads creates a balanced appearance between minimalism and traditional craftsmanship.
This combination works particularly well in homes where natural finishes and neutral colour palettes are central to the design.
Glass and Steel Staircases
Steel provides a strong structural and visual contrast to transparent glass.
Black steel stringers, slim metal supports, and glass panels can create a refined industrial-inspired aesthetic.
This combination is often used in contemporary homes where clean geometry and exposed structural elements are part of the architectural concept.
Glass and Concrete Staircases
Concrete staircases offer a solid, sculptural appearance.
Pairing concrete steps with transparent glass railings can soften the overall visual weight while maintaining a minimalist architectural style.
The contrast between solid concrete and transparent glass creates an interesting balance of materials.
Floating Staircases with Glass Railings
Floating staircases are another popular feature in modern residential architecture.
By minimizing visible structural elements, these staircases create the impression that individual treads extend from the surrounding wall or supporting structure.
Glass railings complement this effect by maintaining visual openness and allowing the staircase geometry to remain the main design feature.
However, floating staircases require careful structural engineering and precise coordination between the support system, treads, and railing installation.
Safety and Building Code Considerations in Toronto
While glass staircases can create impressive architectural results, safety must always be a priority.
In Toronto, residential staircase and railing installations must comply with the applicable Ontario Building Code requirements.
Several important factors should be considered during the design and construction process.
Safety Glass Requirements
Glass used in guards must meet applicable safety glazing requirements. Ontario’s Building Code includes specific provisions for glass used in guards, including requirements addressed in Supplementary Standard SB-13.
Depending on the location and support configuration, the appropriate glass type and construction may vary.
Guard Height and Opening Requirements
The height of guards and the size of openings are important safety considerations.
For example, the Ontario Building Code includes different guard-height requirements depending on whether the installation is inside a dwelling unit, in a common area, or in another building condition.
These dimensions should be verified against the requirements applicable to the specific project rather than assumed from a standard glass railing design.
Structural Loading and Fixing
Glass guards must be designed to resist the applicable structural loads.
Connections, brackets, channels, and supporting substrates must all be considered as part of the complete structural system.
A visually minimal installation should never compromise the structural performance of the railing.
Professional Installation
Precise installation is essential for the long-term performance of a glass staircase.
Incorrect alignment, unsuitable hardware, inadequate anchoring, or direct contact between glass and hard supporting components can create potential safety and durability issues.
Working with qualified professionals and following the approved design and engineering specifications helps reduce these risks.
Common Glass Stair Detailing Mistakes to Avoid
Even a beautifully designed staircase can lose its quality if important technical details are overlooked.
Some common mistakes include:
Choosing Glass Based Only on Appearance
Selecting panels without considering safety classification, structural loads, and support conditions can create serious problems.
Ignoring the Supporting Structure
A glass railing is only as reliable as the structure and connections supporting it. Anchoring must be designed for the actual substrate.
Poor Coordination with Flooring
If base channels and fixing systems are not planned early, they may interfere with finished flooring or create unwanted visible details.
Overlooking Handrail Requirements
A frameless appearance does not automatically remove the need for a compliant handrail or guard configuration.
Using Inappropriate Hardware
Low-quality or incompatible fittings can affect alignment, durability, and the overall appearance of the installation.
Leaving Installation Planning Until the End
Glass dimensions, fixing locations, and structural provisions should be coordinated during the design and construction stages, not after the staircase is complete.
How Glass Stair Detailing Enhances a Modern Toronto Residence
In contemporary residential architecture, the staircase often occupies a visually important position within the home.
An open staircase connecting multiple floors can become a central design feature, especially when surrounded by large windows, double-height ceilings, or open-concept living areas.
Glass detailing helps preserve these spatial relationships by allowing views and natural light to pass through the staircase area.
For modern Toronto residences, this can be particularly valuable where homeowners want to create bright, open interiors without introducing visually heavy barriers.
When combined with thoughtful material selection, precise installation, and well-coordinated architectural details, a glass staircase can become both a functional building element and a defining feature of the home’s interior design.
Why Attention to Detail Matters in Custom Home Construction
The quality of a custom home is often determined by the details that are not immediately visible.
Behind a clean glass railing are decisions involving structural engineering, material specifications, hardware selection, measurements, installation tolerances, and coordination with other trades.
These details require careful planning and communication between the design and construction teams.
At KHALES, we believe that architectural quality is achieved when design intent and construction execution work together.
From material combinations to interior architectural features, every element should contribute to the functionality, comfort, and overall character of the home.
Final Thoughts: Creating a Refined Modern Staircase
Glass stair detailing offers an elegant way to bring openness, natural light, and contemporary character into a modern residence.
However, the success of a glass staircase depends on much more than its visual appearance. Glass specifications, structural support, fixing systems, edge details, and building code compliance all play essential roles in achieving a safe and lasting result.
When these elements are considered from the beginning, glass staircases can become a seamless part of the architectural design rather than an isolated decorative feature.
At KHALES, we believe that thoughtful detailing and careful construction planning are essential to creating distinctive custom homes.
Planning a modern custom home in Toronto? Contact KHALES to explore architectural details and design solutions that bring your vision to life.