Cranbrooke Residence
Modern Custom Home in North York, Toronto
Contemporary Design. Natural Materials. Built for Everyday Living.
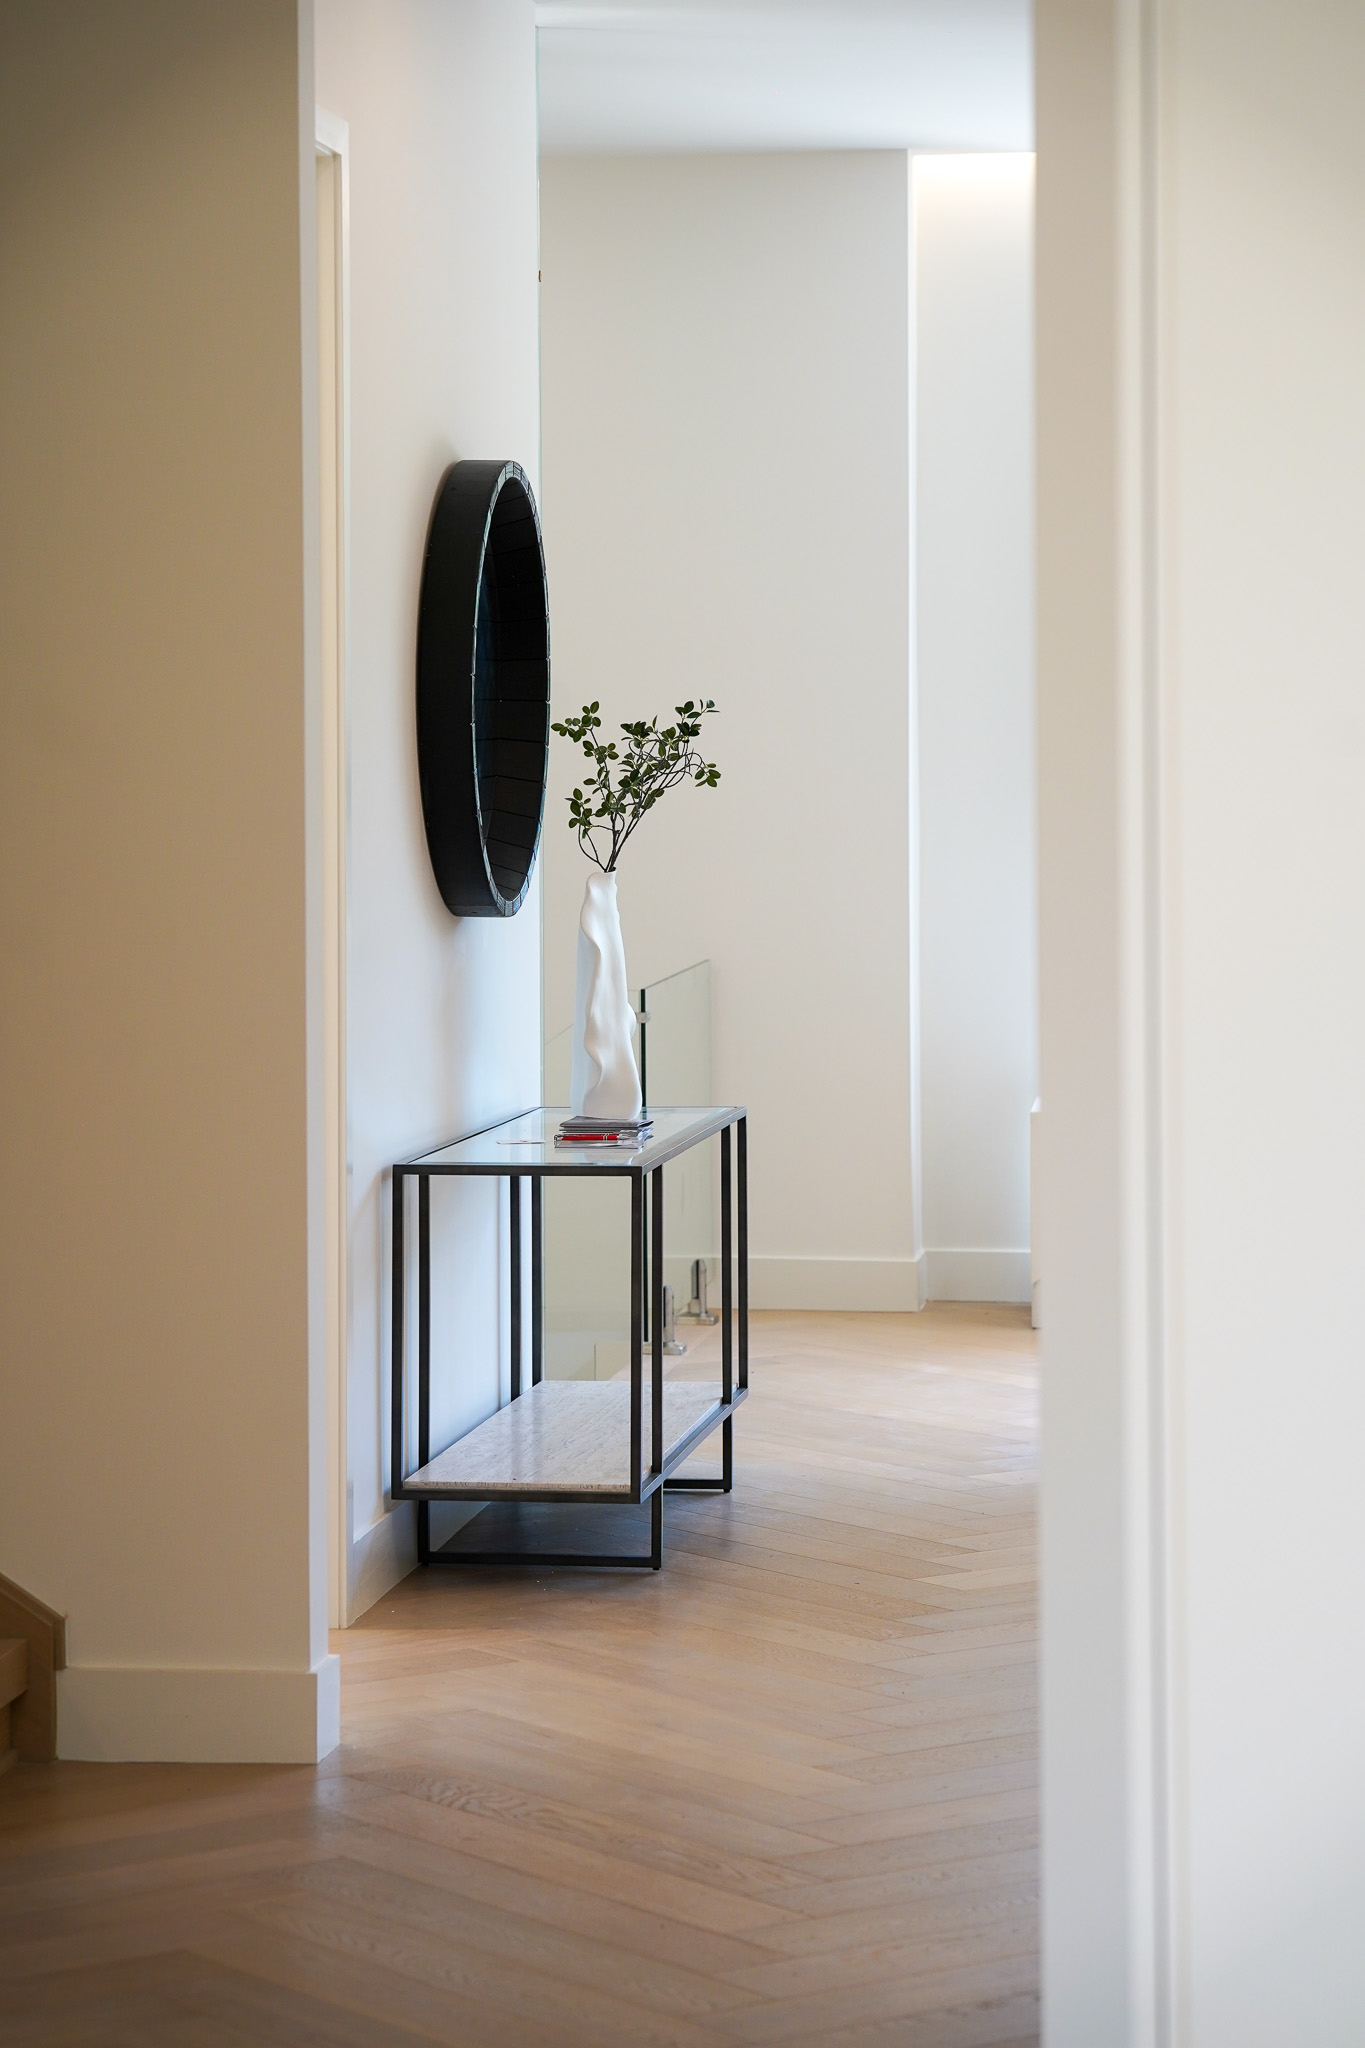
Located in the heart of North York, Cranbrooke Residence is a three-storey custom home designed and built by Khales Corp. Every space was carefully planned to create a calm, modern environment where architecture, craftsmanship, and natural materials work together seamlessly.
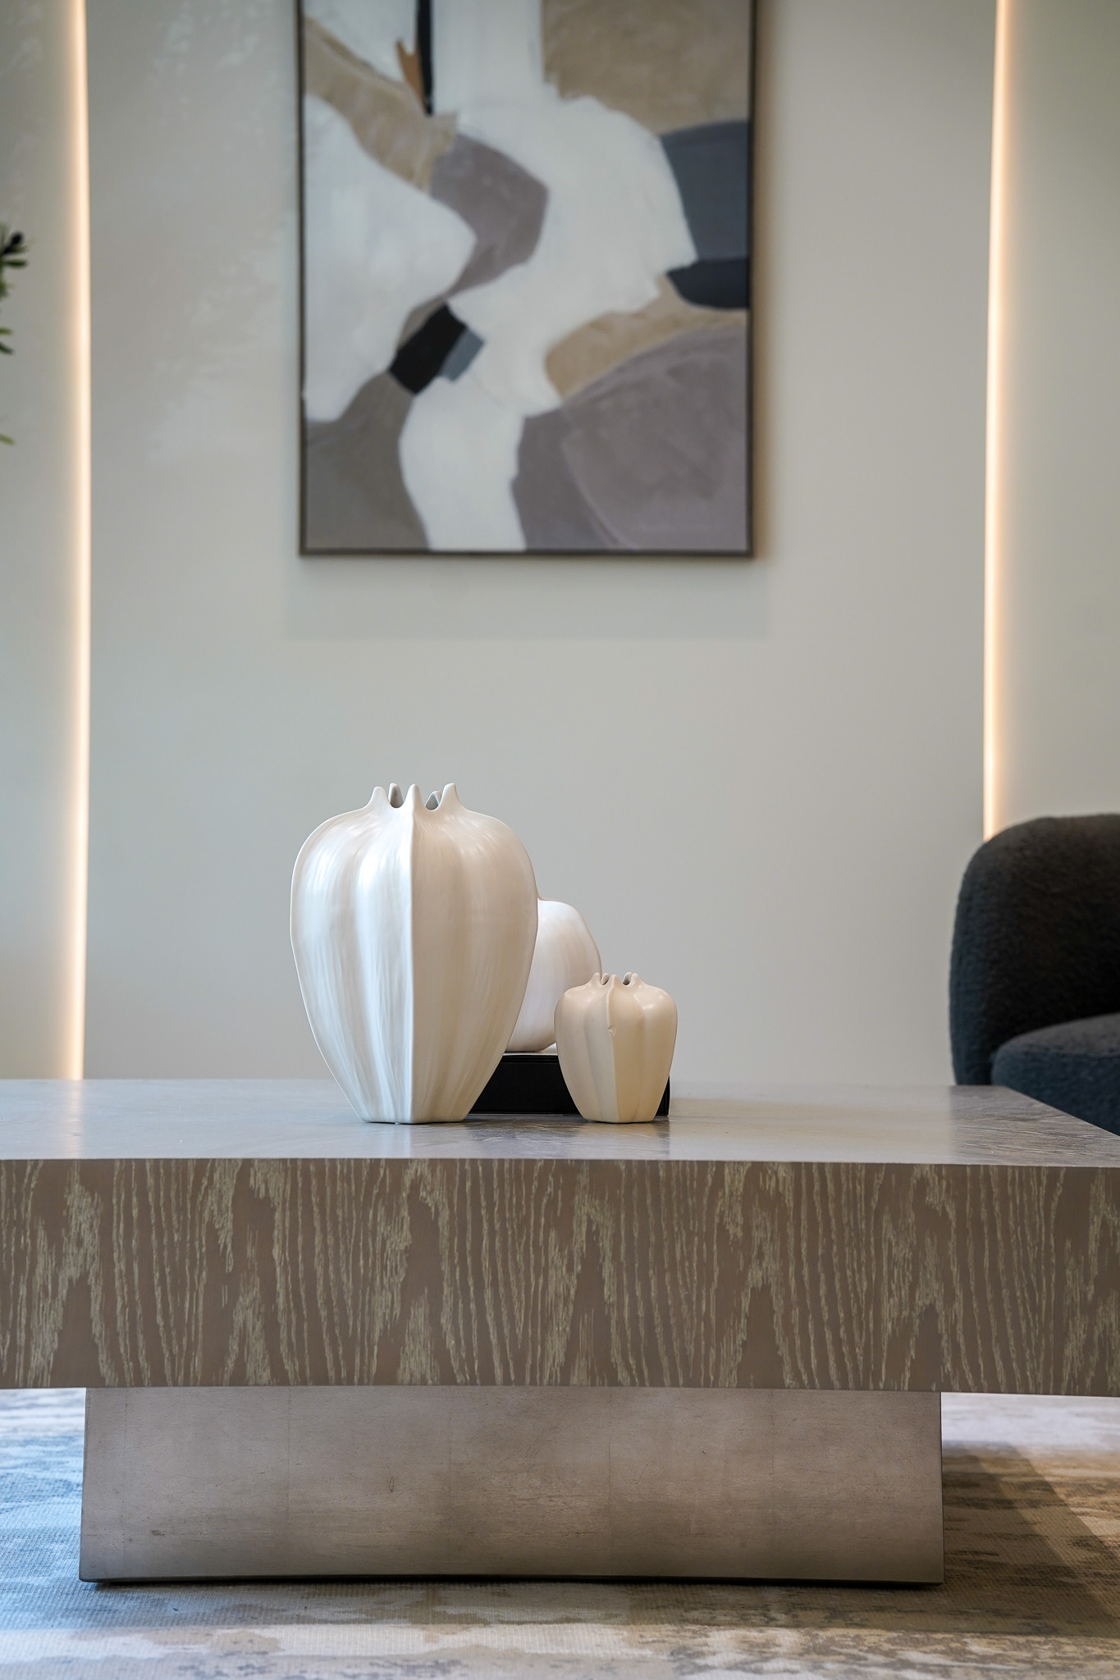
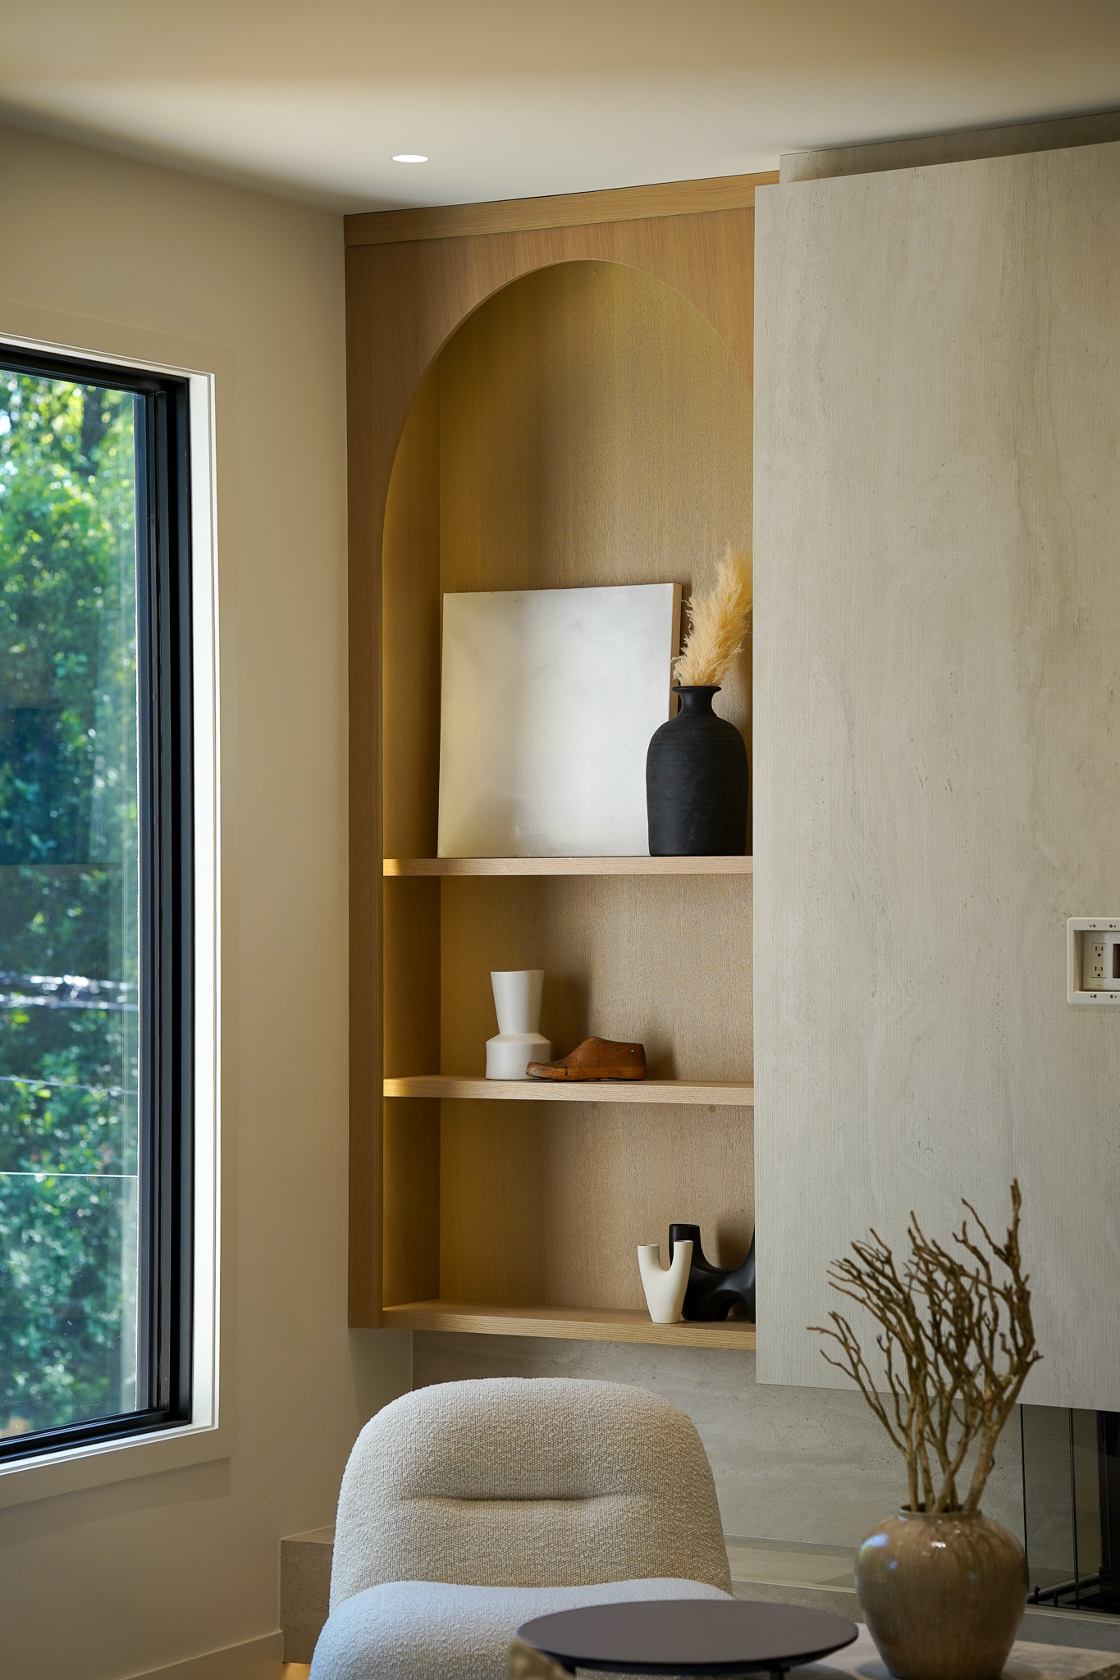
Throughout the home, warm white oak millwork, natural marble, custom cabinetry, flush interior doors, integrated lighting, and minimalist detailing create a timeless architectural language that flows from room to room. The result is a residence that feels sophisticated without being excessive—designed for comfortable family living while maintaining a strong architectural identity.
From the initial planning and permits to construction, interior detailing, and final execution, this project reflects Khales Corp’s integrated Design-Build approach.
Project Overview
Project Type: Custom Home
Location: North York, Toronto
Building Type: Three-Storey Detached Residence
Services:
- Architectural Design
- Interior Design
- Custom Home Construction
- Design-Build
- Permit Management
- Project Management
- Custom Millwork
- Interior Finishes
- Construction Supervision
A Modern Custom Home Designed Around Natural Materials
One of the defining characteristics of Cranbrooke Residence is its restrained material palette.
Instead of relying on numerous finishes, the home focuses on a small number of carefully selected materials used consistently throughout the project.
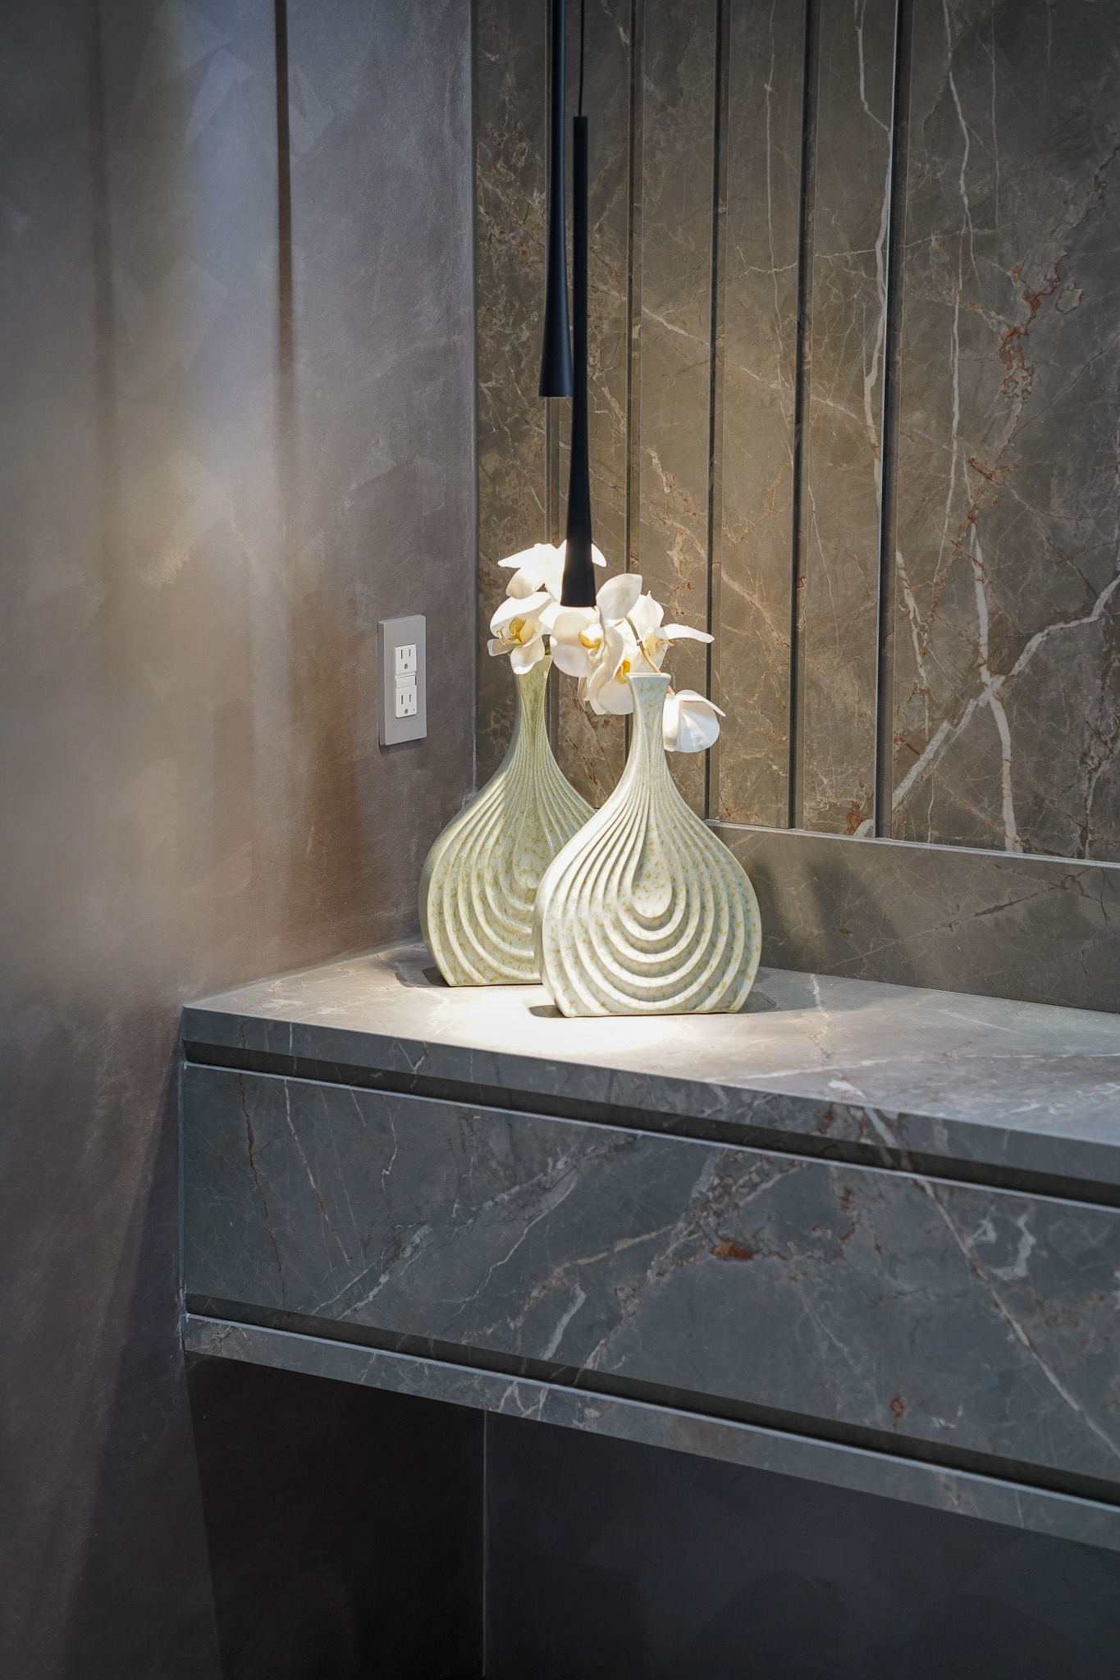
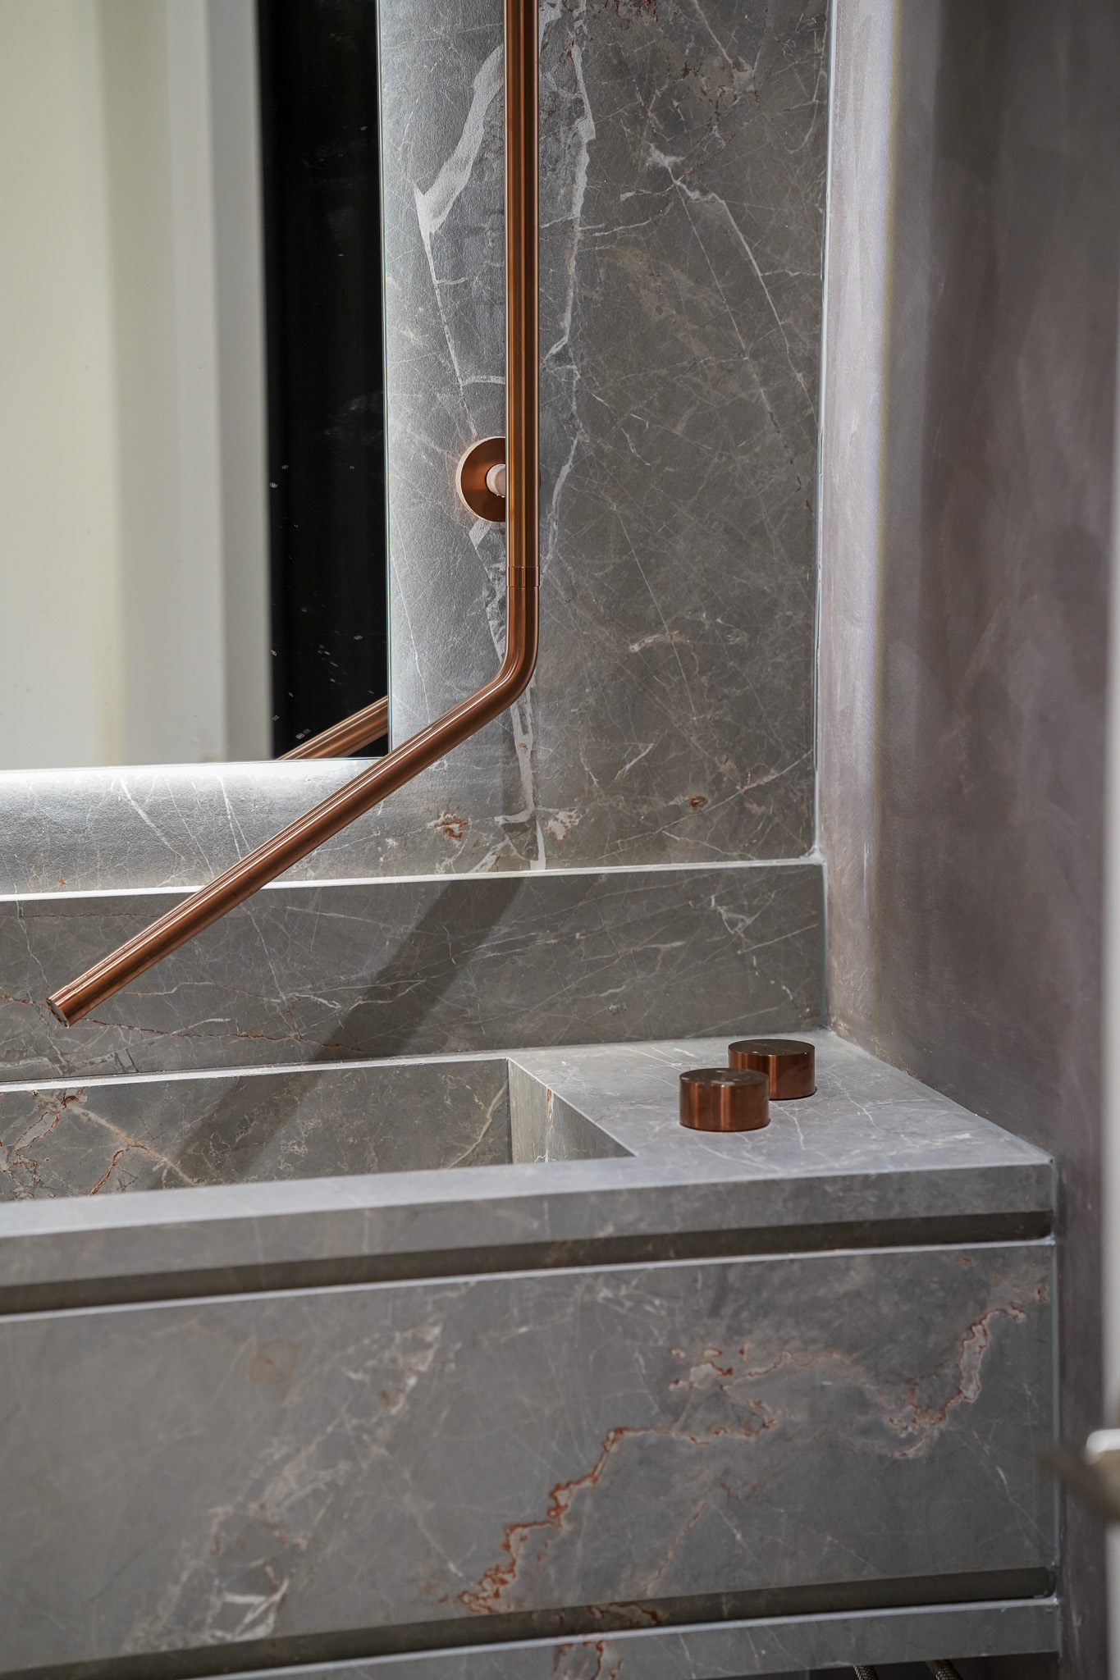
Natural white oak introduces warmth and texture while creating visual continuity between living spaces. Large-format marble surfaces add depth and elegance in kitchens, bathrooms, and feature walls. Matte architectural finishes, concealed hardware, integrated lighting, and flush transitions reinforce the clean contemporary aesthetic.
Every material was selected not only for appearance but also for durability, maintenance, and long-term performance.

Interior Design Focus
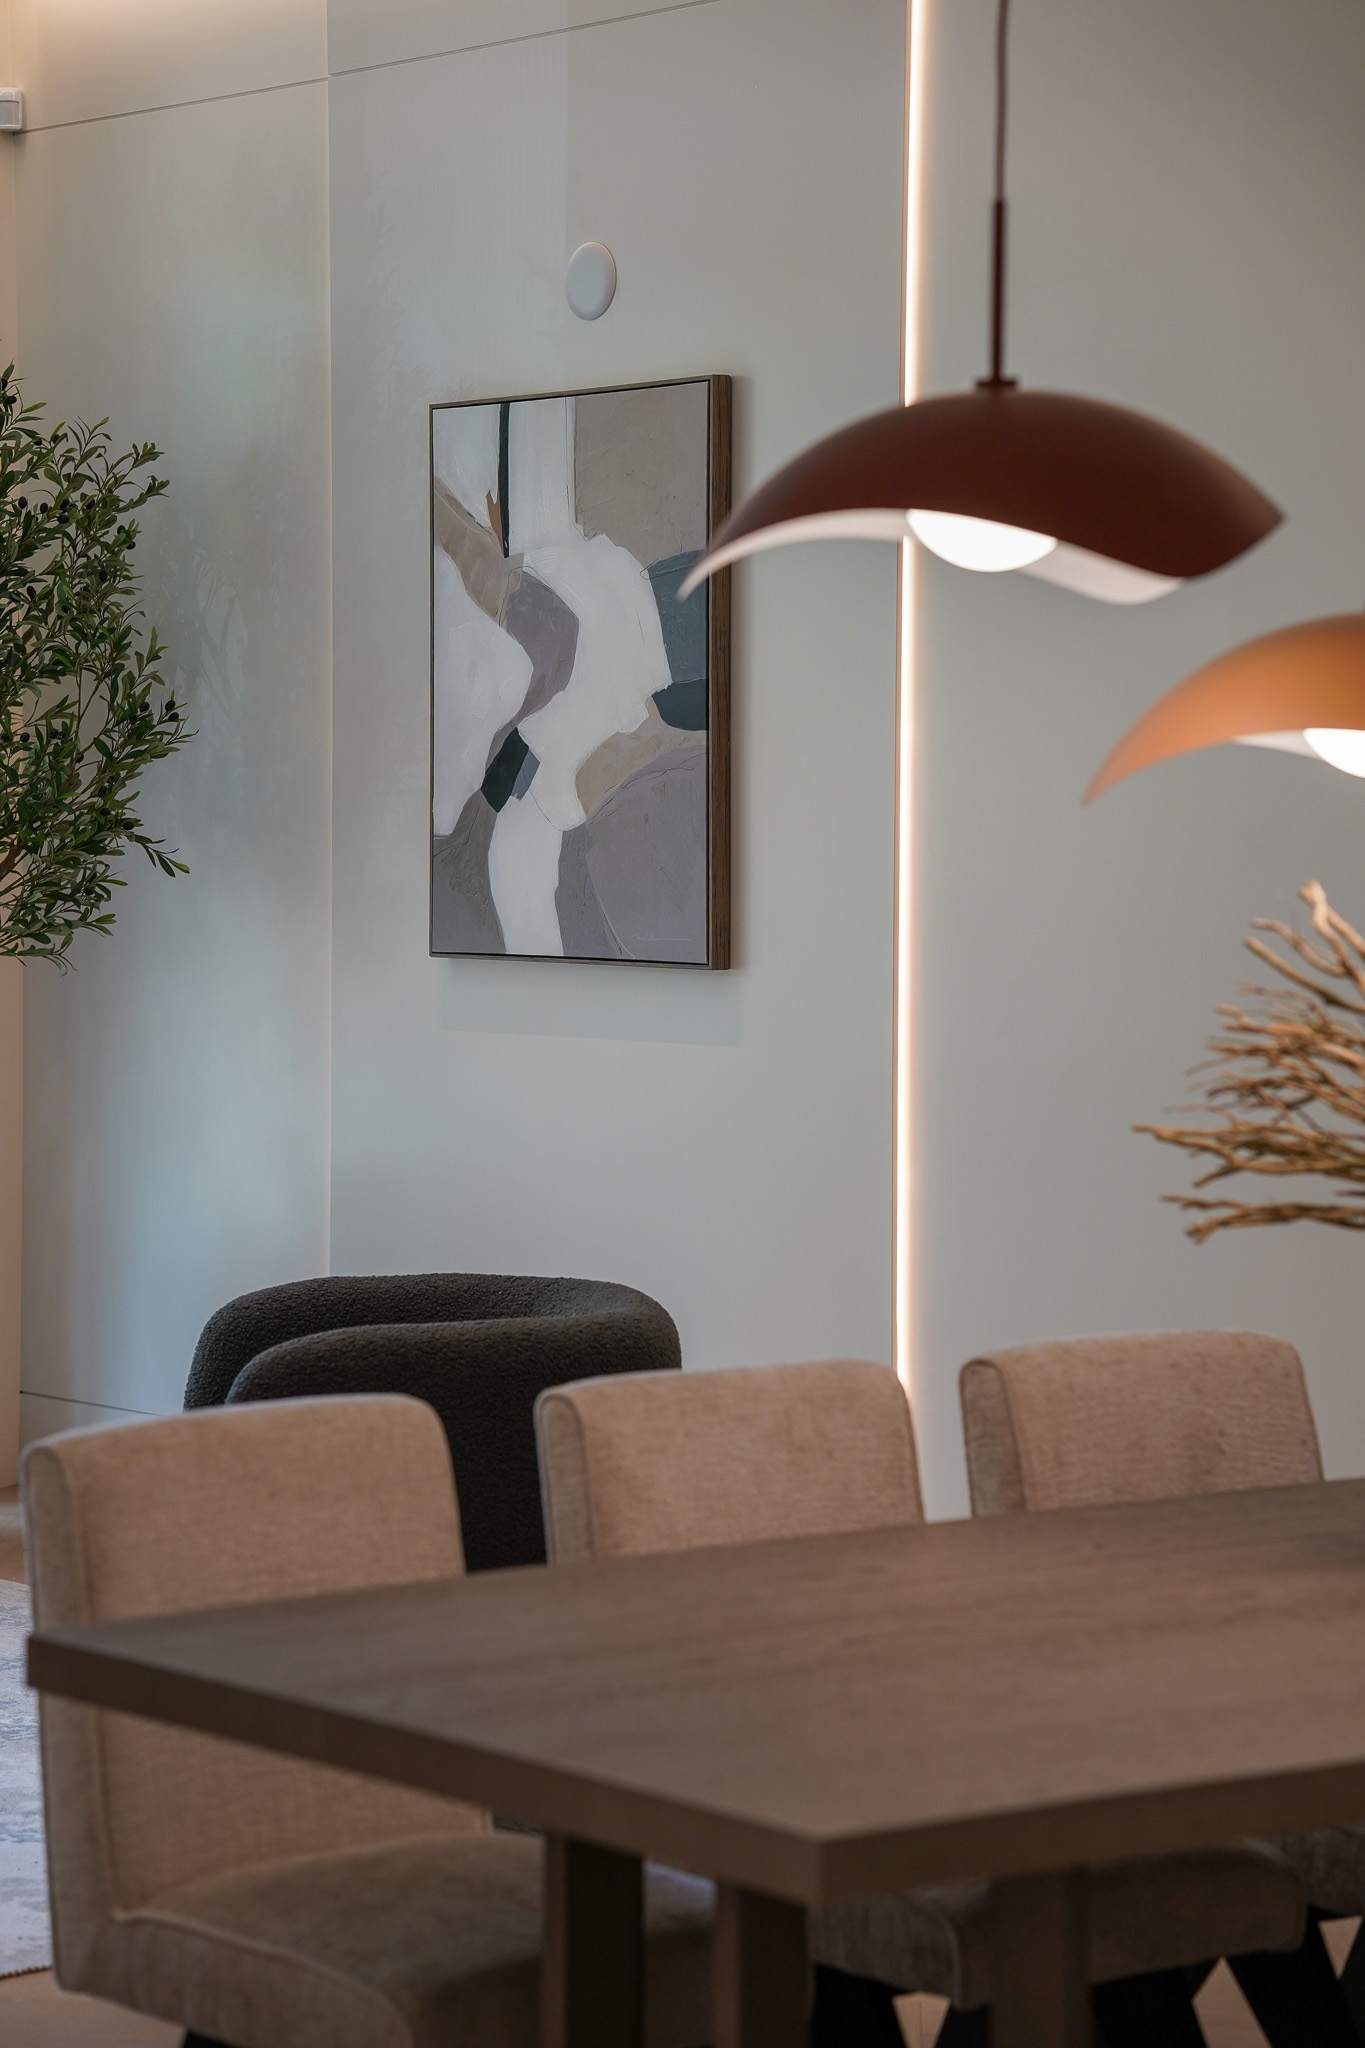
The interior architecture emphasizes proportion, natural light, and carefully balanced material contrasts.
Rather than adding decorative elements, the design creates interest through:
- White oak architectural millwork
- Full-height custom cabinetry
- Marble feature walls and vanities
- Minimal flush door systems
- Integrated storage solutions
- Soft indirect lighting
- Clean ceiling details
- Large-format porcelain and natural stone finishes
- Custom-built furniture elements
- Seamless transitions between spaces
The result is an interior that feels warm, uncluttered, and timeless.
Custom Millwork Throughout the Home
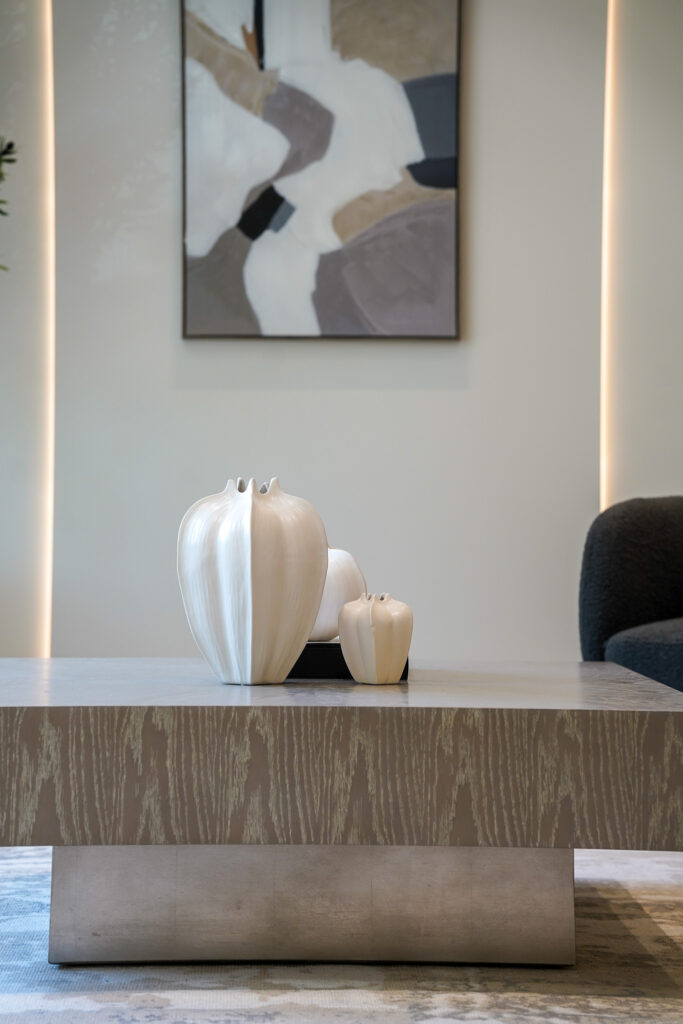
Custom millwork plays a central role in the character of the residence.
Every built-in element was designed specifically for the home, allowing each space to maximize functionality while maintaining visual consistency.
Custom millwork includes:
- Kitchen cabinetry
- Bathroom vanities
- Wall paneling
- Media units
- Closet systems
- Storage walls
- Decorative niches
- White oak feature walls
- Integrated shelving
- Built-in furniture
Because every component was custom designed, proportions, finishes, and detailing remain consistent throughout all three floors.
Kitchen Design
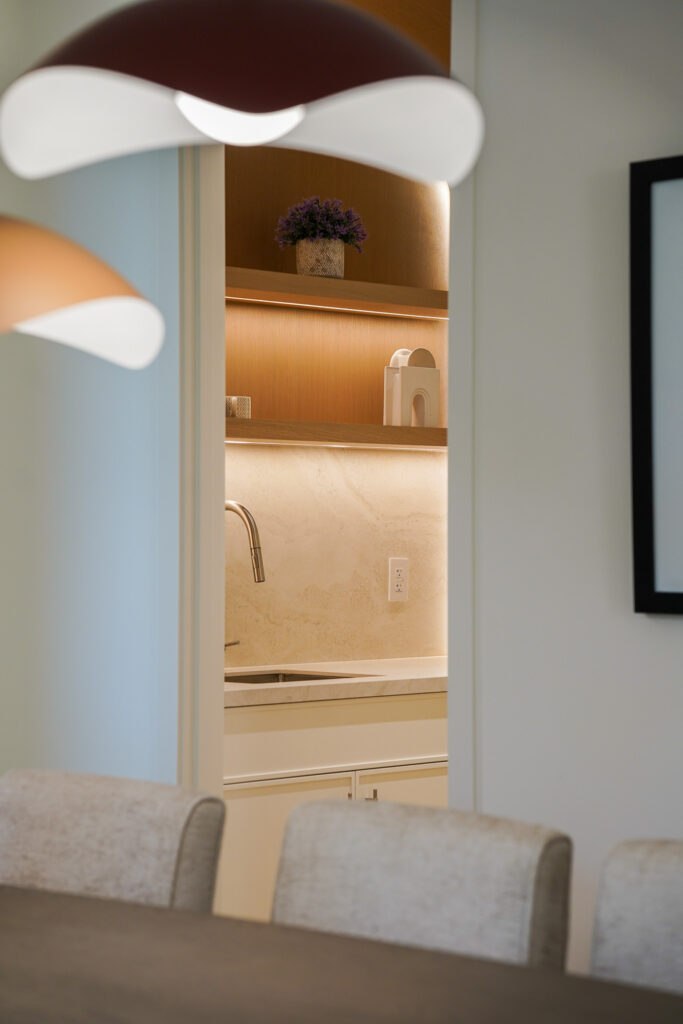
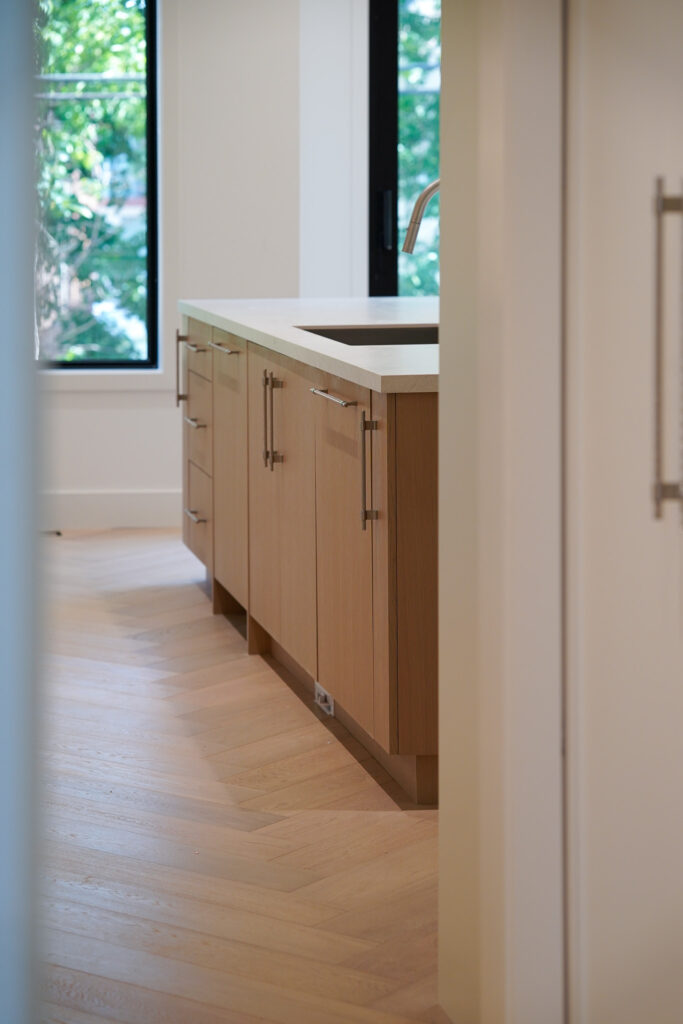
The kitchen serves as one of the home’s primary gathering spaces.
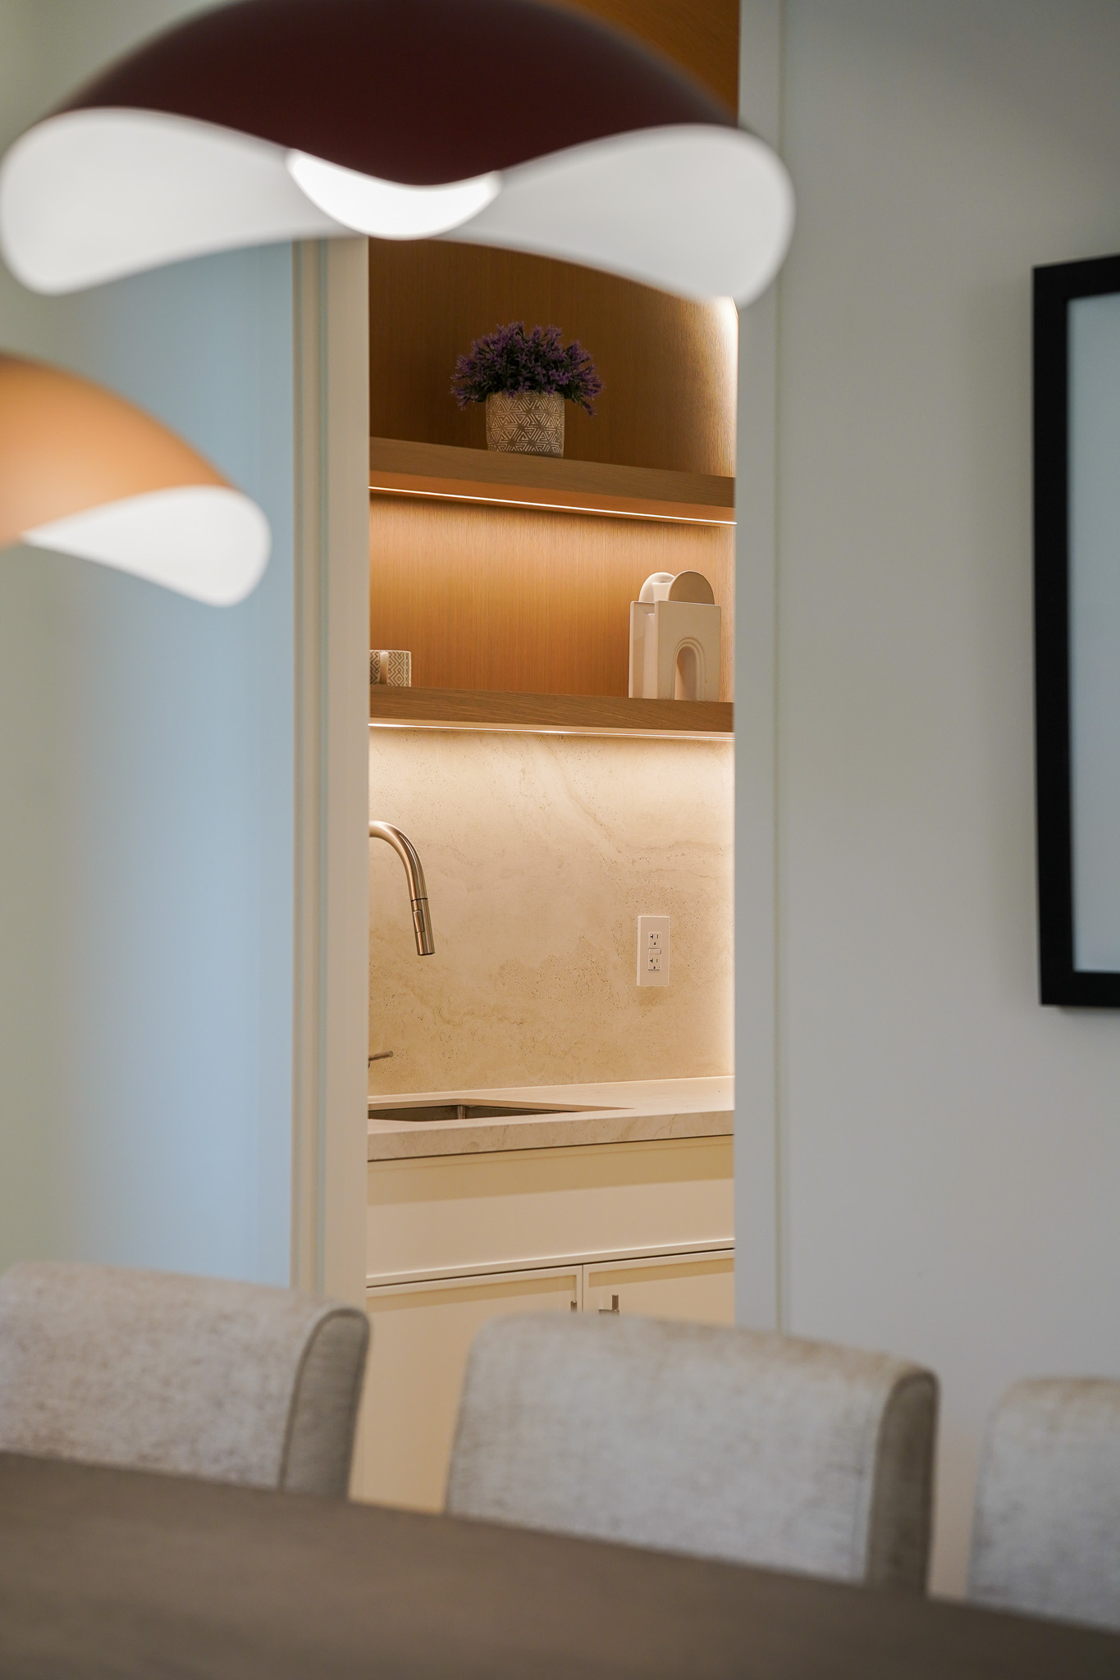
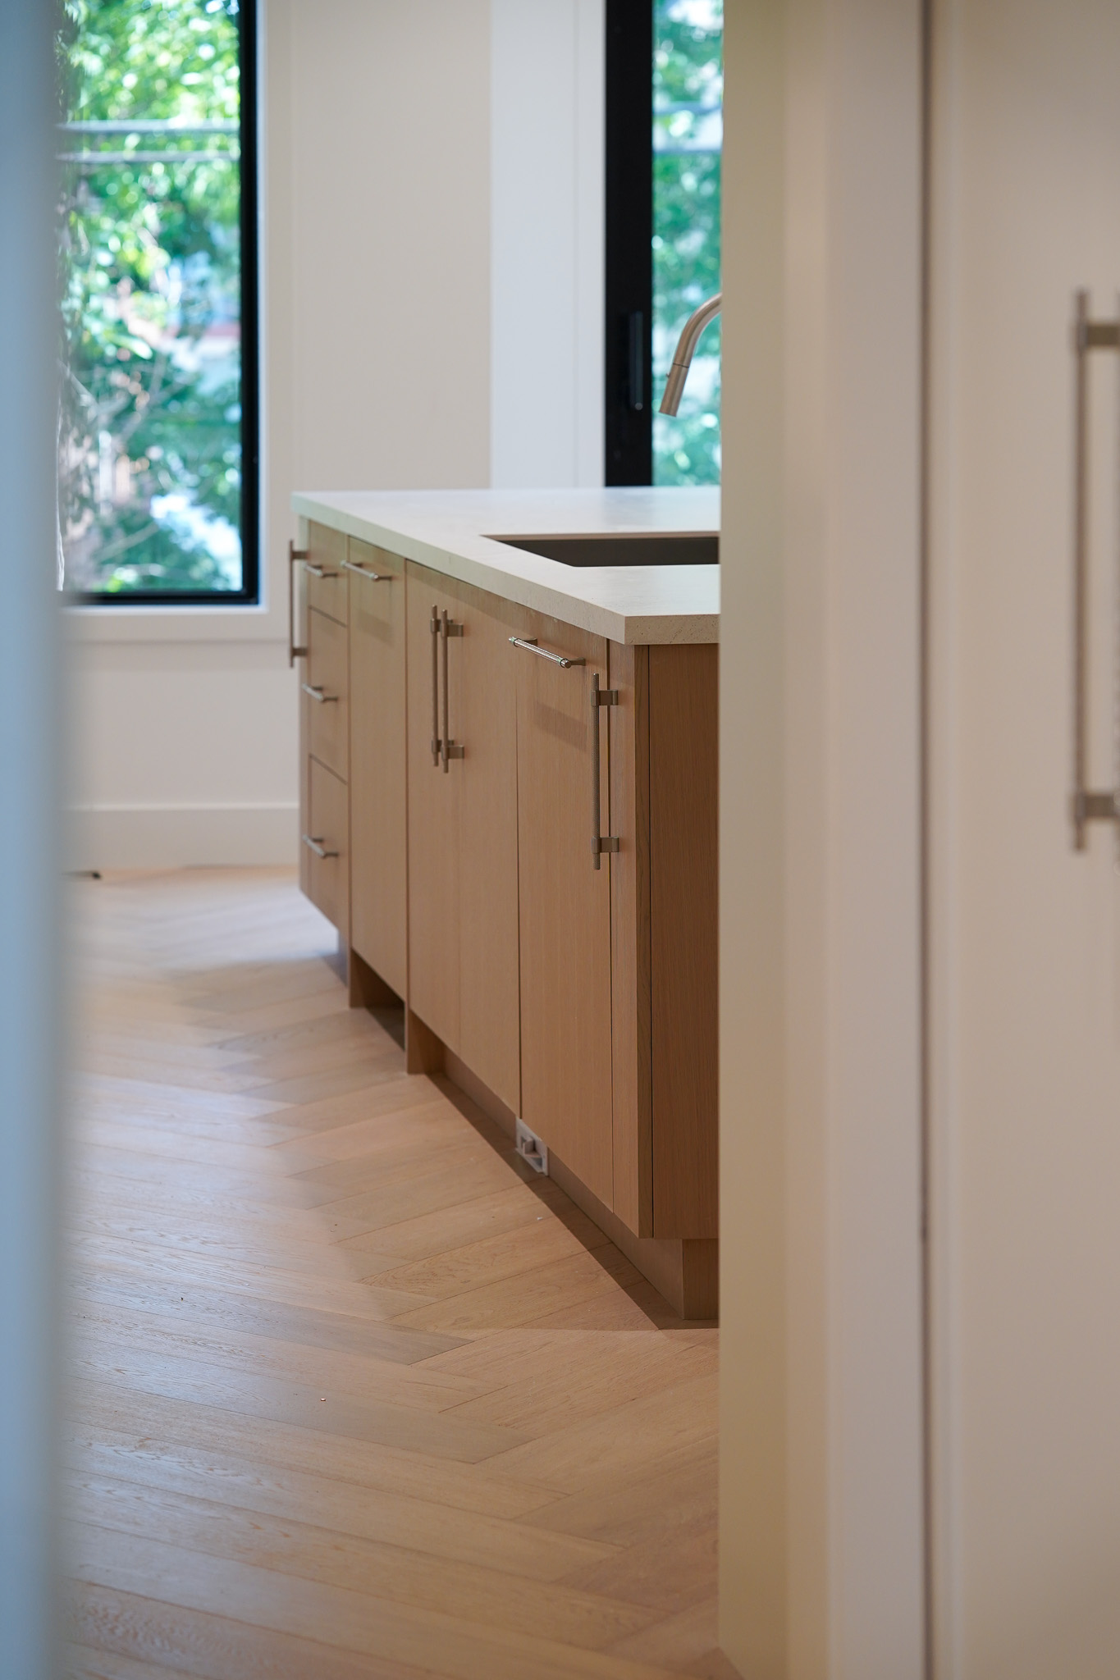
Designed with a balance of functionality and contemporary aesthetics, it combines custom white oak cabinetry with natural marble surfaces to create a refined yet welcoming atmosphere.
Integrated appliances, concealed storage, and carefully planned circulation allow the kitchen to function efficiently while maintaining a clean architectural appearance.
Natural daylight enhances the warmth of the oak finishes, while marble introduces texture and contrast without overwhelming the space.
Bathrooms Designed for Simplicity
Each bathroom continues the architectural language established throughout the residence.
Large-format marble surfaces, floating vanities, concealed storage, and minimalist fixtures create calm, functional environments with a strong sense of continuity.
Rather than relying on trends, the design focuses on timeless proportions, durable materials, and thoughtful detailing that will remain relevant for years to come.

Building a Custom Home in North York
North York continues to be one of Toronto’s most desirable locations for custom home construction.
Its mature neighborhoods, larger residential lots, and established communities make it an ideal location for homeowners looking to replace older houses with thoughtfully designed modern residences.
Building a custom home in North York requires careful coordination between architectural design, zoning regulations, permits, engineering, and construction management.
Khales Corp manages this entire process through a fully integrated Design-Build approach, allowing homeowners to work with one experienced team from concept through completion.
The Khales Design-Build Process
Every project follows a structured process that helps reduce complexity while maintaining quality throughout construction.
Our Design-Build process includes:
Discovery & Consultation
Understanding the homeowner’s lifestyle, goals, and project vision.
Architectural Planning
Developing floor plans, elevations, and architectural concepts.
Engineering & Permits
Coordinating consultants and obtaining all required municipal approvals.
Interior Design
Selecting materials, finishes, lighting, cabinetry, and custom details.
Construction
Managing every stage of the build with experienced trades and continuous quality control.
Final Completion
Delivering a fully finished residence ready for everyday living.
Why Homeowners Choose Khales Corp
Building a custom home involves hundreds of decisions.
Our integrated Design-Build model simplifies the process by bringing architecture, interior design, project management, and construction together under one experienced team.
Homeowners choose Khales Corp because we provide:
- Complete Design-Build services
- Custom home expertise
- Architectural planning
- Permit management
- Interior design coordination
- High-quality construction
- Custom millwork integration
- Transparent communication
- Detailed project management
- Experienced in-house design professionals
Frequently Asked Questions
Where is Cranbrooke Residence located?
Cranbrooke Residence is located in North York, Toronto, one of the city’s established residential neighborhoods known for custom homes and luxury redevelopment.
What style of home is Cranbrooke Residence?
It is a modern three-storey custom home featuring clean architectural lines, white oak millwork, marble finishes, custom cabinetry, and minimalist interior detailing.
What materials were used in this project?
The project primarily features white oak, natural marble, custom architectural millwork, porcelain surfaces, integrated lighting, flush interior doors, and premium interior finishes.
Did Khales Corp complete both the design and construction?
Yes. Khales Corp provided an integrated Design-Build service, managing architectural design, permits, interior design, project management, and construction.
Do you build custom homes across Toronto?
Yes. Khales Corp designs and builds custom homes throughout Toronto and the Greater Toronto Area, including North York, Forest Hill, Lawrence Park, Vaughan, Richmond Hill, Markham, and surrounding communities.
Looking to Build a Custom Home in Toronto?
Whether you’re planning a new custom home, replacing an existing property, or exploring a Design-Build approach, our team can guide you from concept to completion.
From architectural planning and permits to interior design and construction, Khales Corp delivers integrated custom home solutions designed around your vision, lifestyle, and long-term investment.
Khales Corp
Design • Build • Project Management