Bedford Park Residence
Modern Custom Home in Bedford Park, Toronto
Contemporary Architecture. Natural Materials. Designed for Modern Living.
Located in one of Toronto’s most established residential neighbourhoods, Bedford Park Residence is a thoughtfully designed three-storey custom home that balances modern architecture with warm, natural materials. Designed and built by Khales Corp, this residence reflects our integrated Design-Build philosophy, where architecture, construction, interior design, and craftsmanship come together through a single coordinated process.
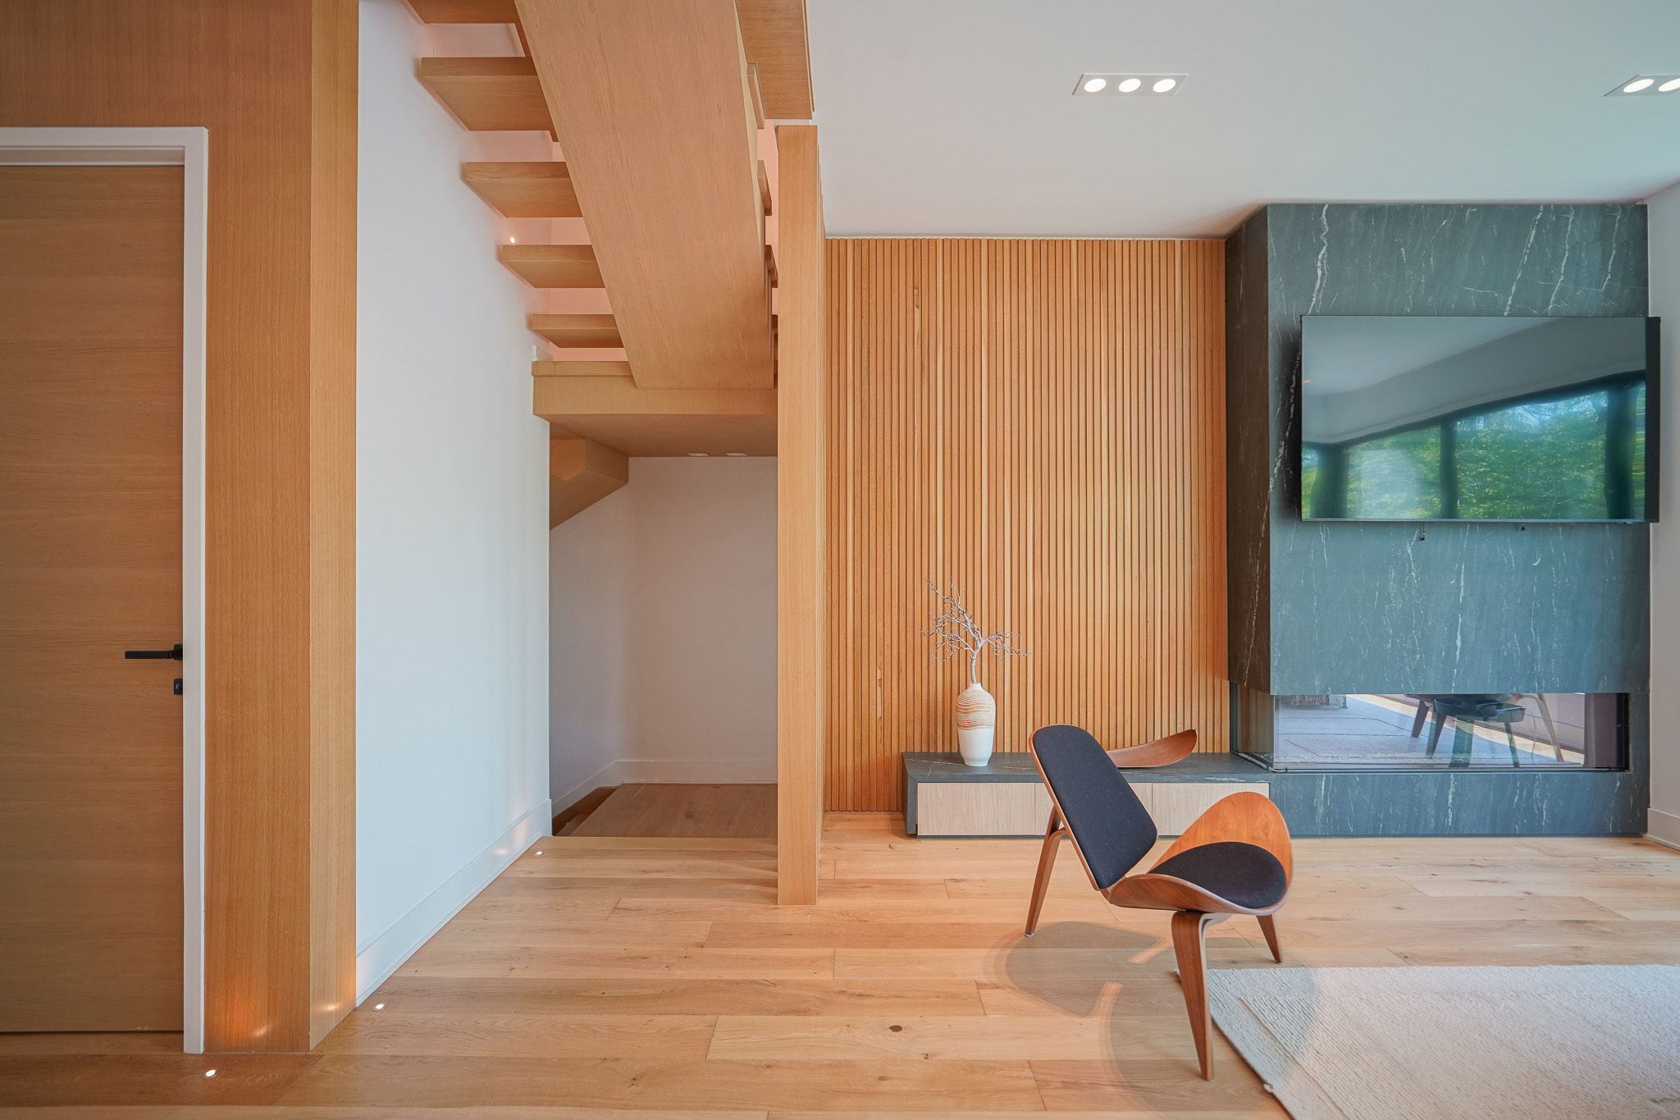
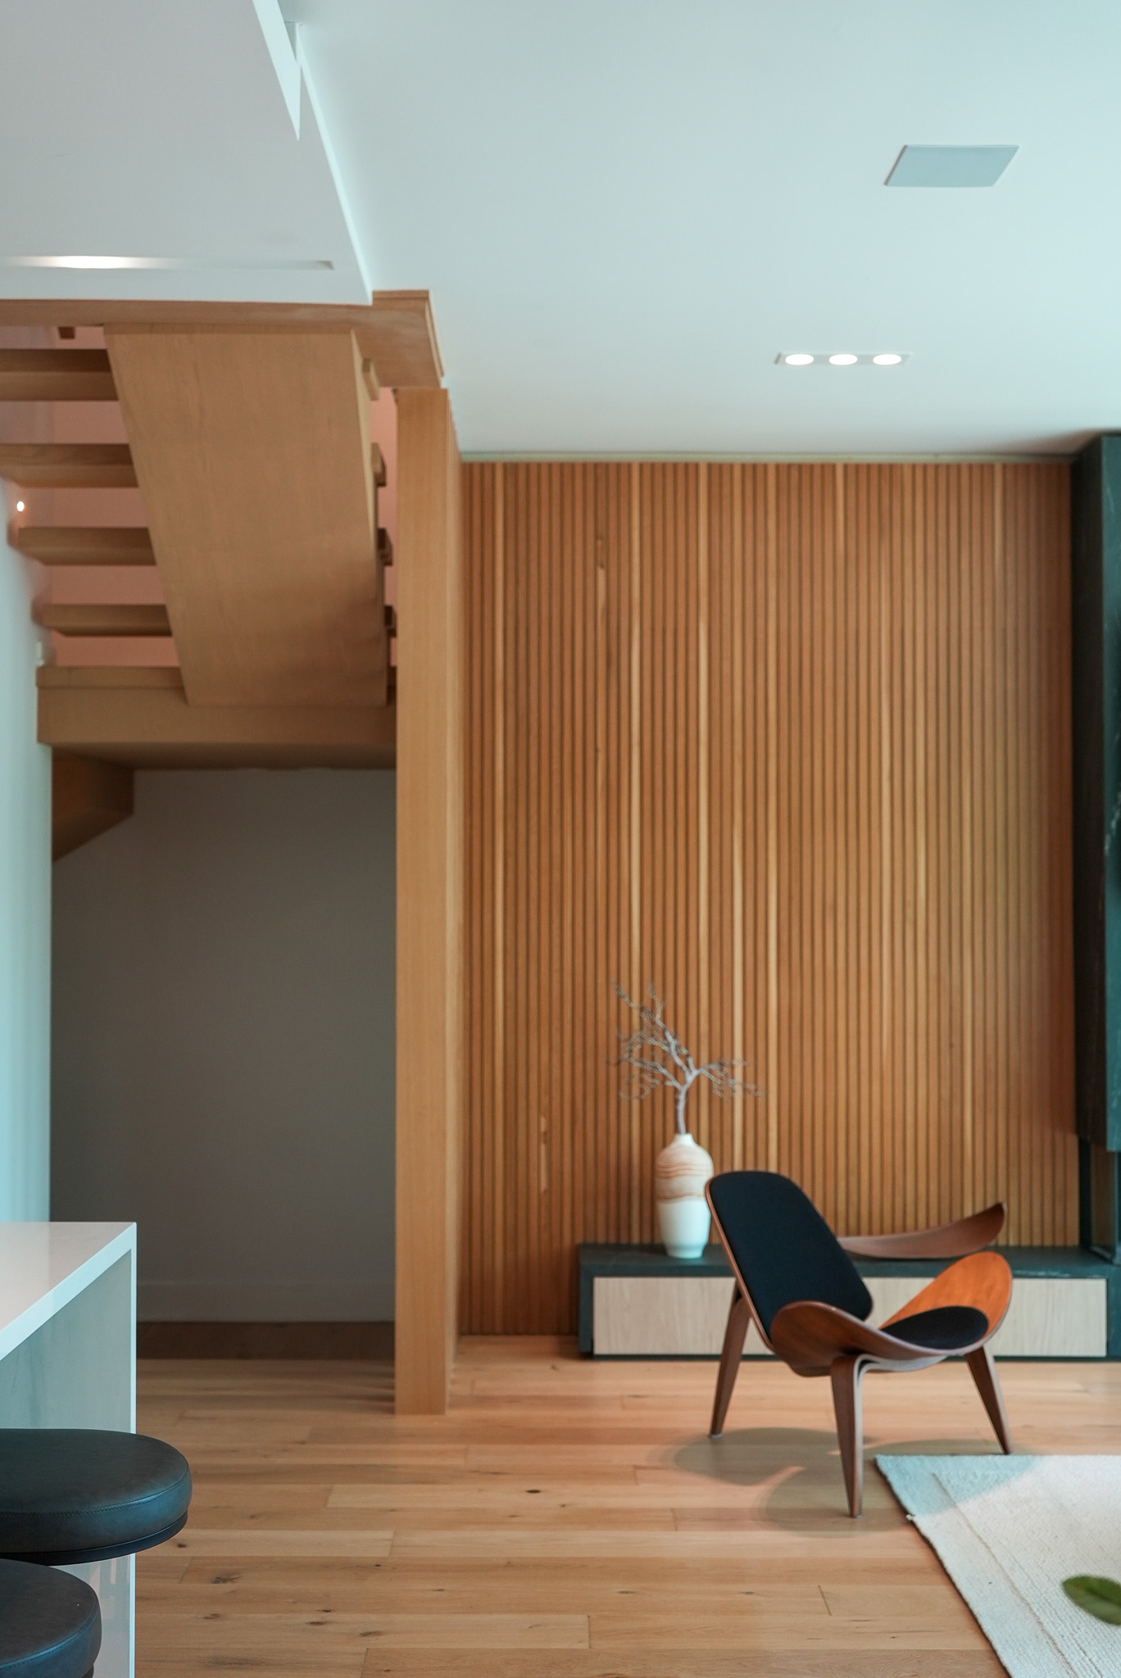
The home features an elegant palette of white oak, natural marble, architectural millwork, custom cabinetry, flush interior door systems, and expansive glazing that brings natural light deep into the interior. Every room was carefully considered to create a seamless connection between function, comfort, and timeless design.
From the earliest planning stages through construction and final detailing, Bedford Park Residence represents our commitment to creating homes that are built around the way people live—not simply how they look.

Project Overview
Project Name: Bedford Park Residence
Location: Bedford Park, Toronto (Avenue Road Area)
Project Type: Three-Storey Custom Home
Services Provided
- Design-Build
- Architectural Design
- Interior Design
- Permit Management
- Custom Home Construction
- Project Management
- Custom Millwork Coordination
- Construction Supervision
- Material Selection
- Interior Finish Coordination
Architectural Vision
The design of Bedford Park Residence embraces simplicity through proportion, materiality, and natural light.
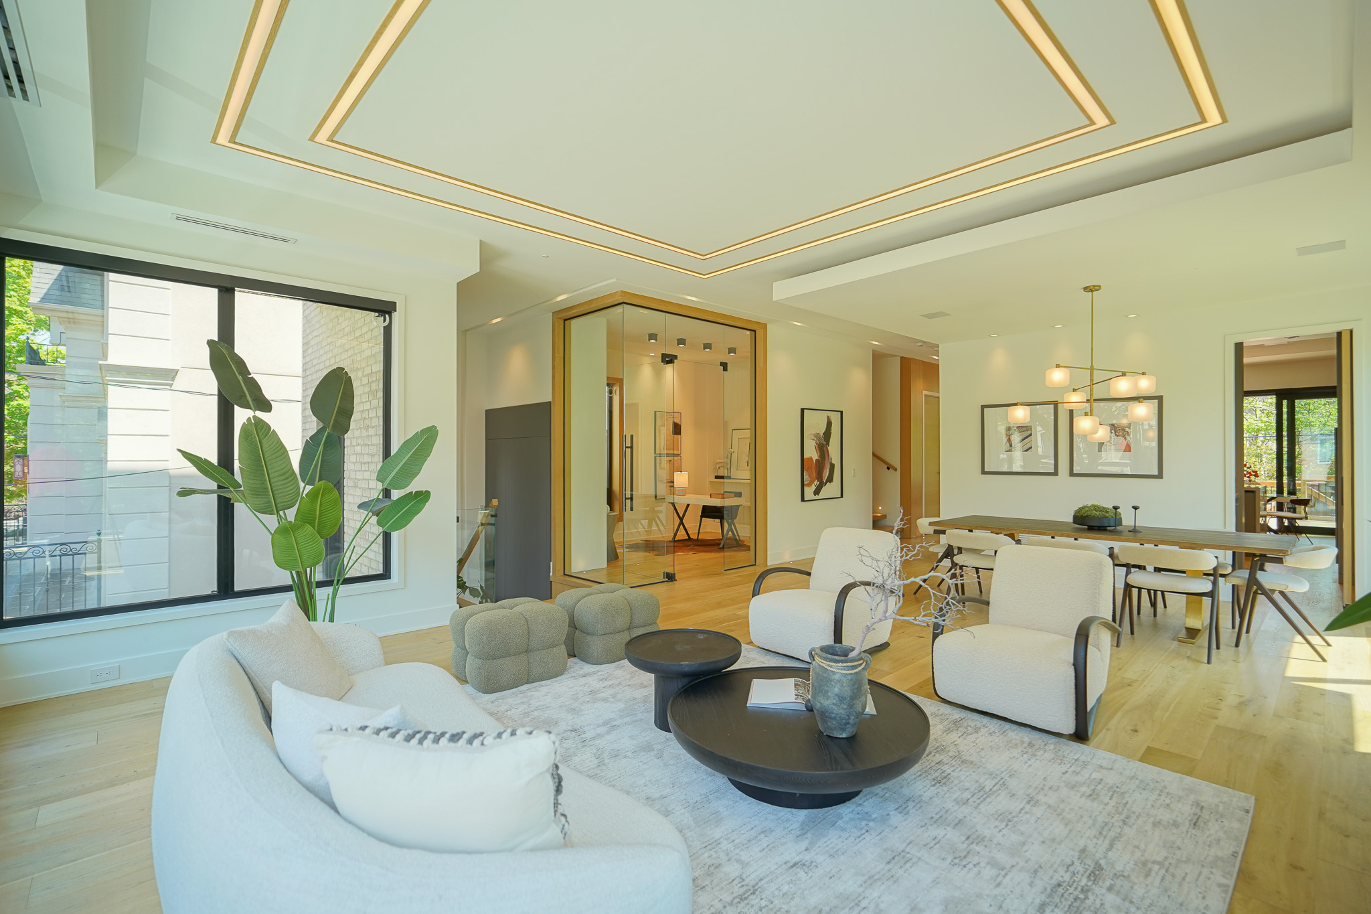
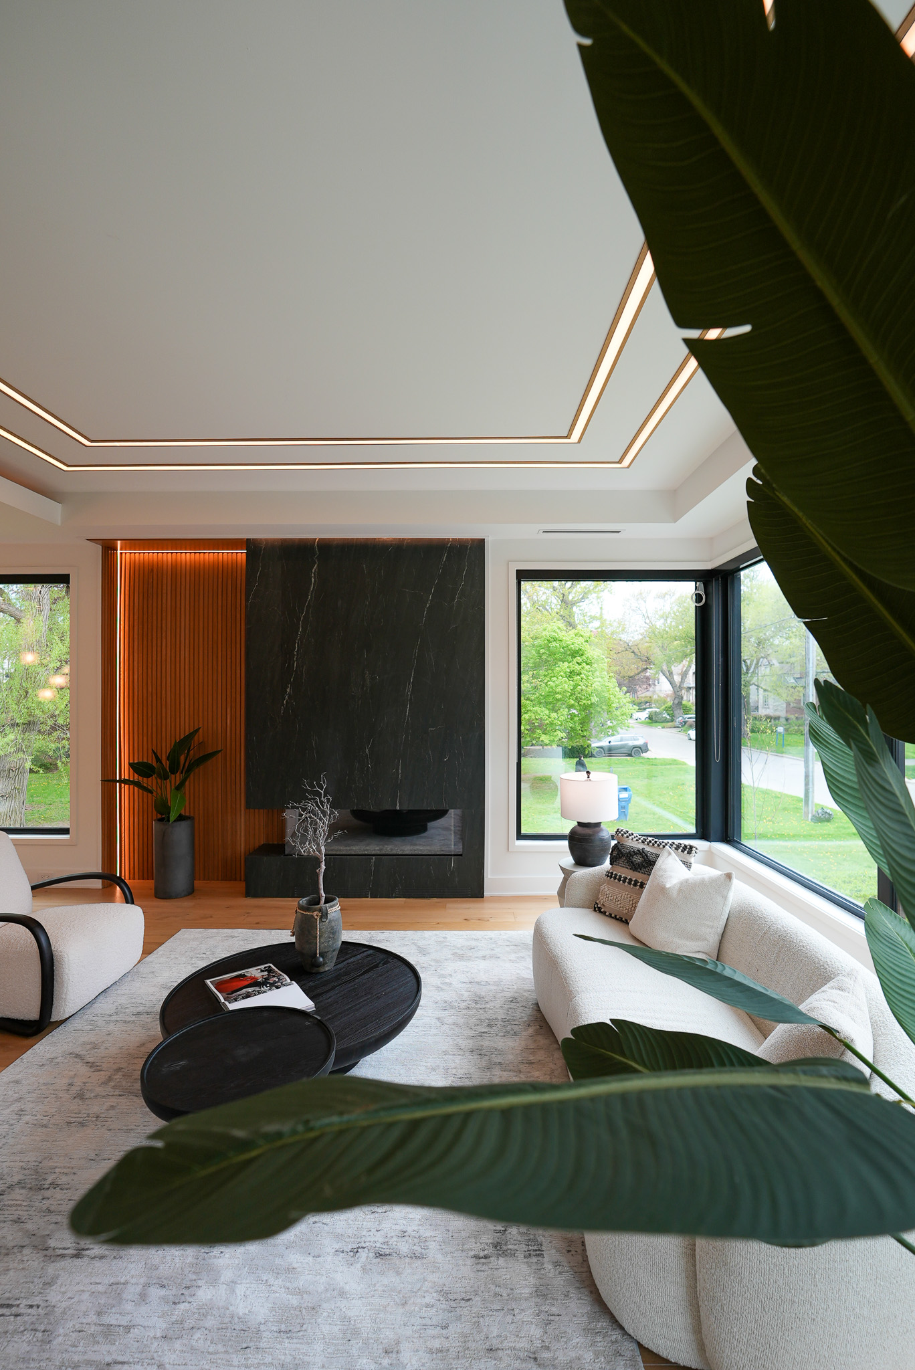
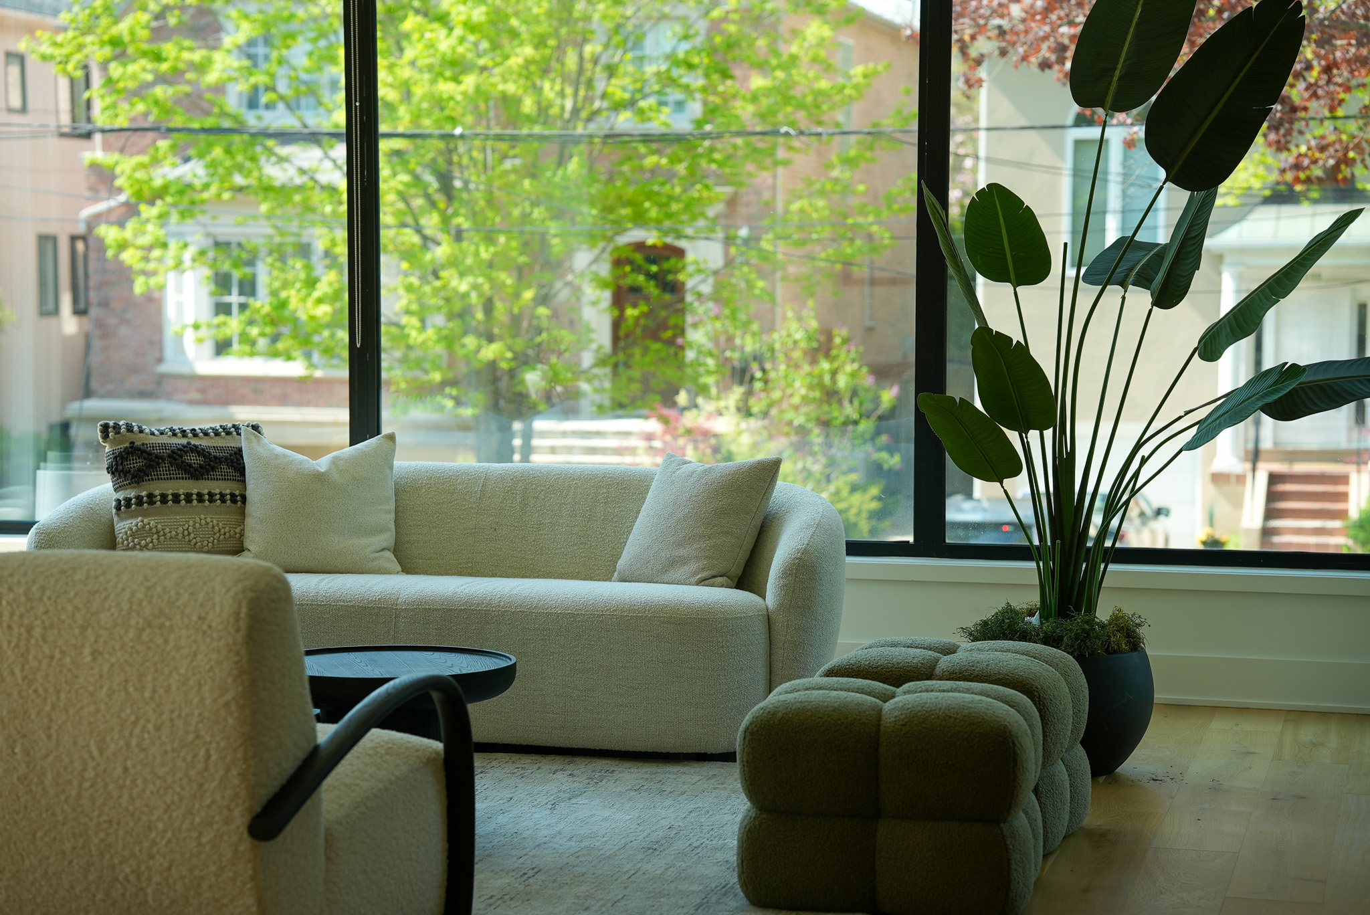
Rather than relying on decorative elements, the architecture is defined by clean geometry, carefully framed views, and a restrained material palette. Large windows establish a strong relationship between the interior and surrounding landscape, while warm wood finishes soften the contemporary architectural expression.
The result is a home that feels welcoming, refined, and designed to remain timeless for decades.
Natural Materials That Define the Home
A limited selection of premium materials creates visual consistency throughout the residence.
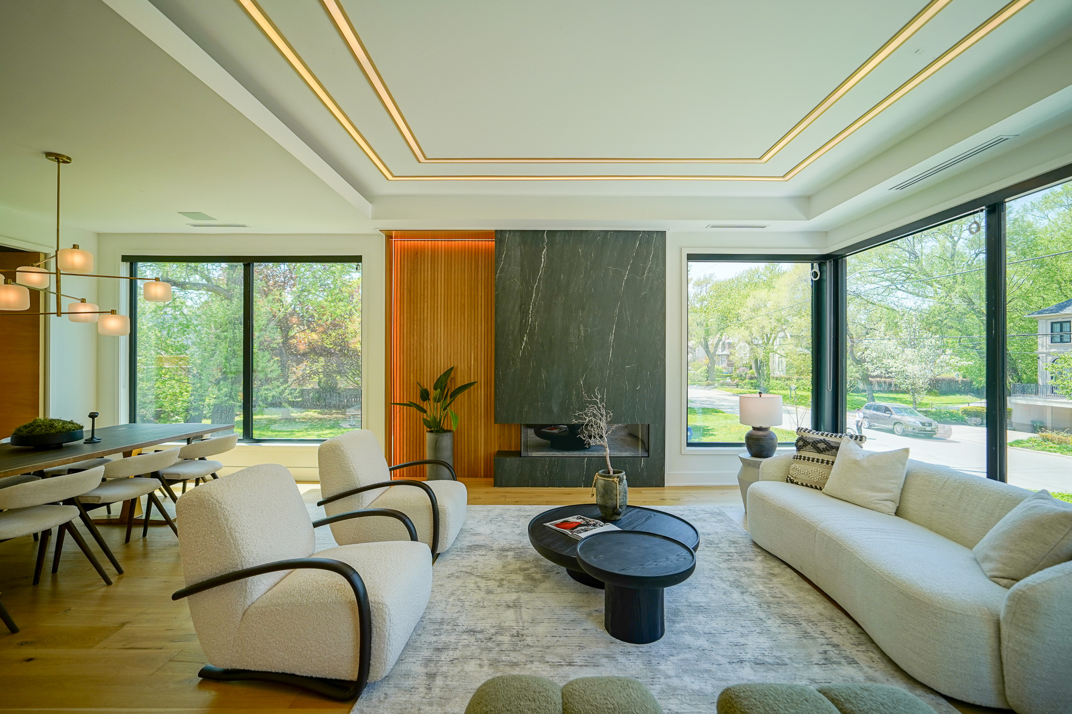
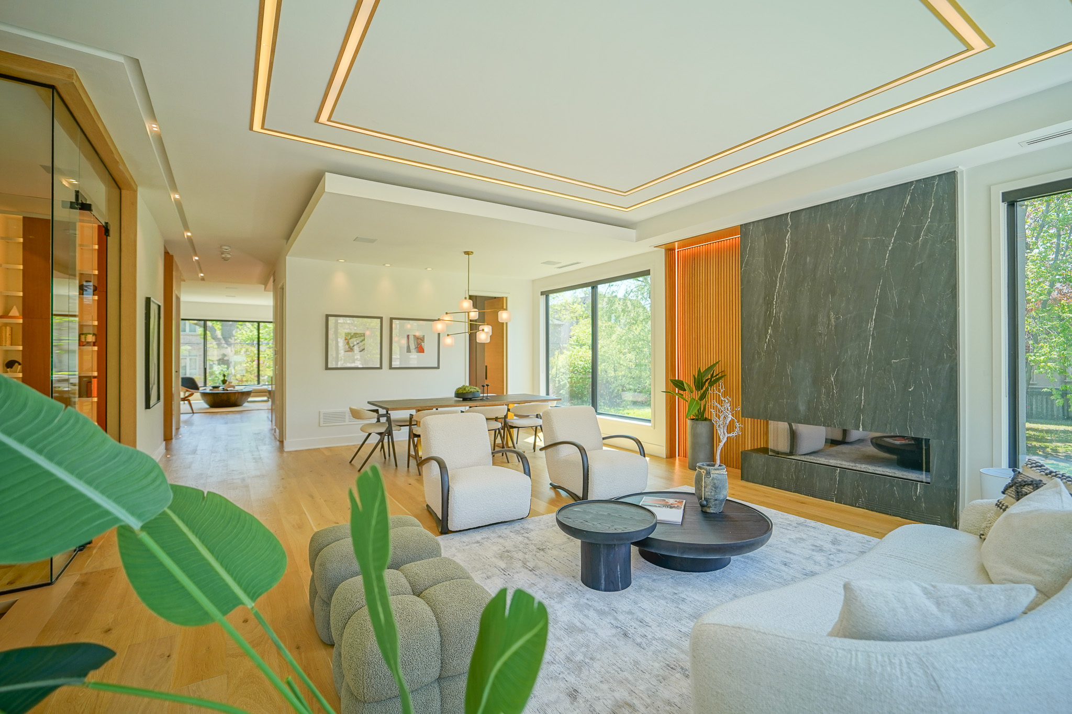
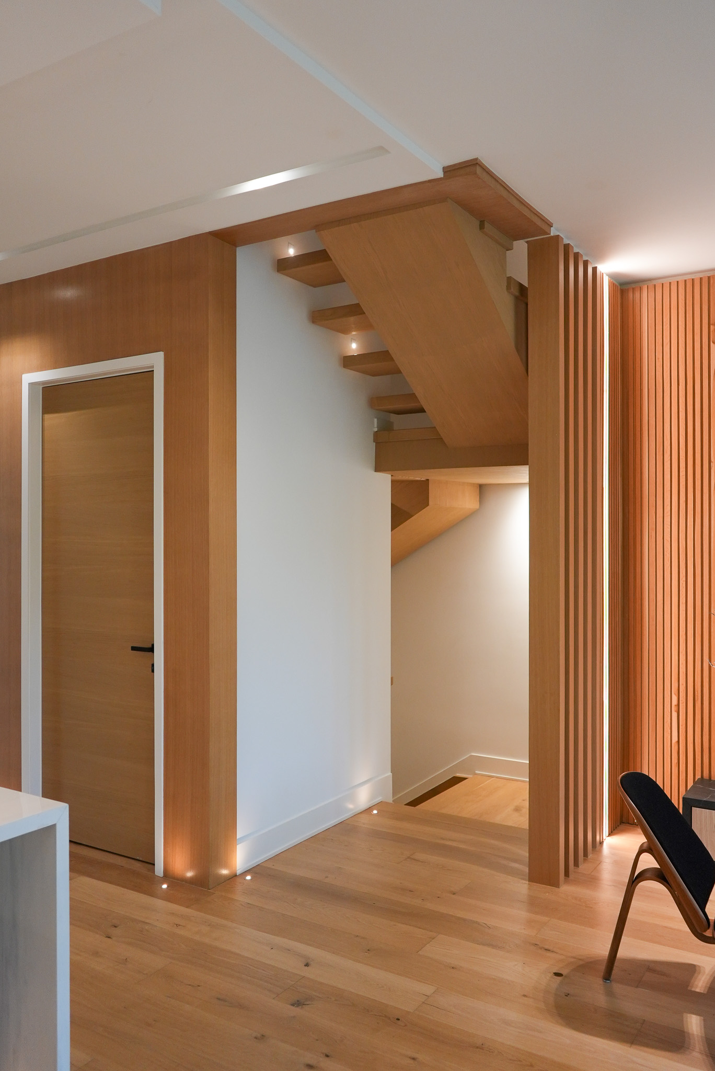
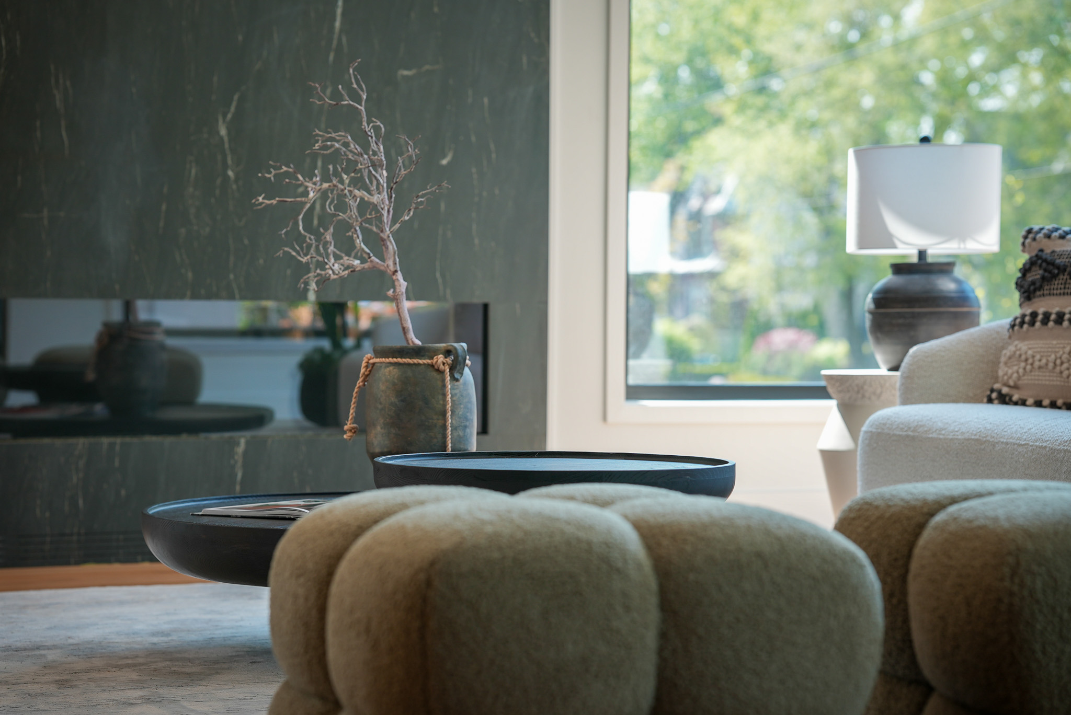
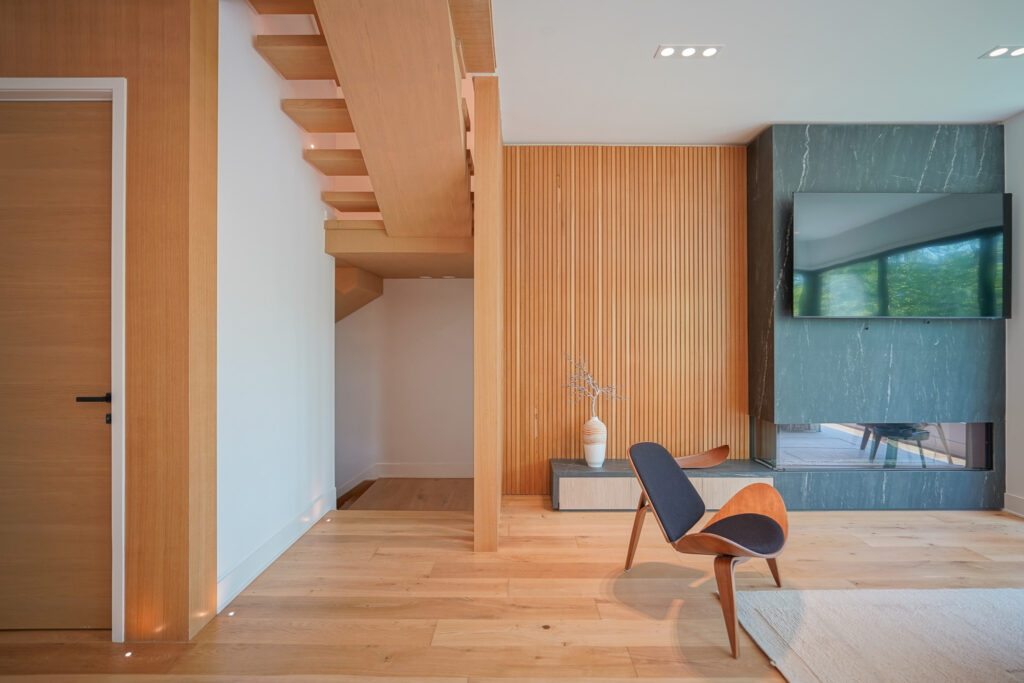
Natural white oak establishes warmth across the interior, while marble introduces texture and depth in key living spaces. Together, these materials create an environment that feels sophisticated without becoming overly formal.
Throughout the home you’ll find:
- White oak architectural millwork
- Natural marble feature walls
- Marble kitchen countertops
- Stone bathroom surfaces
- Custom wood cabinetry
- Minimal architectural hardware
- Flush interior doors
- Integrated lighting
- Matte contemporary finishes
- Full-height wall paneling
Every finish was selected for both its appearance and long-term durability.
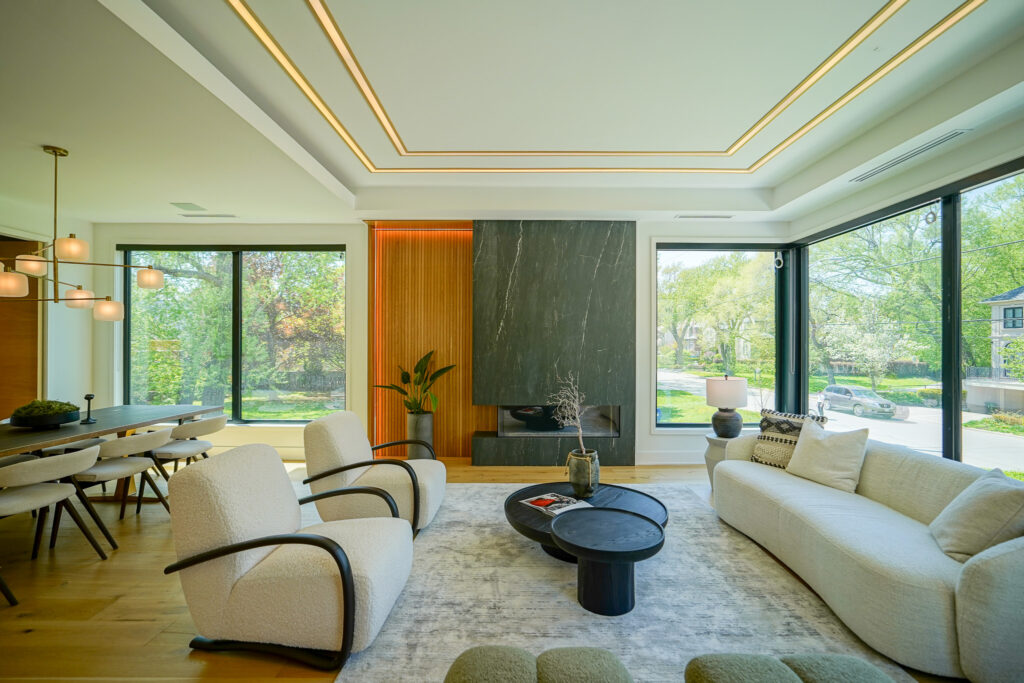
Interior Design
The interior design focuses on creating calm, functional spaces where every element serves a purpose.
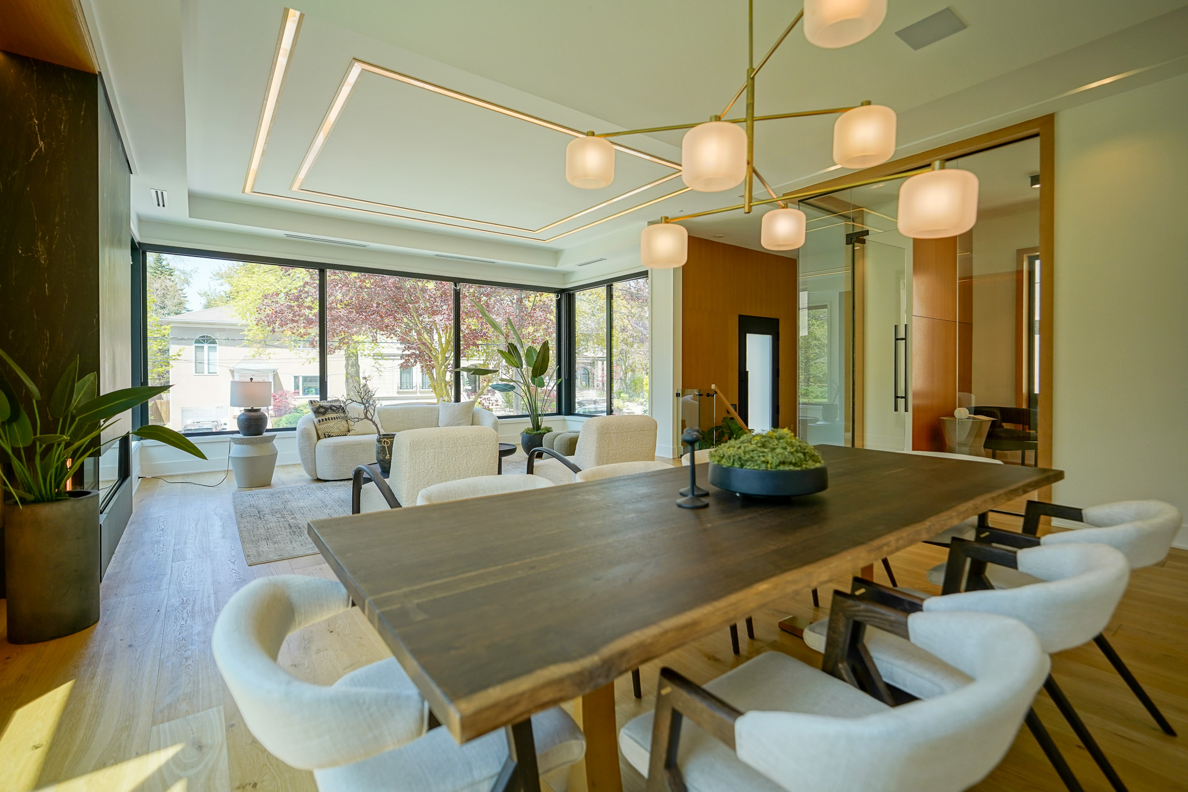
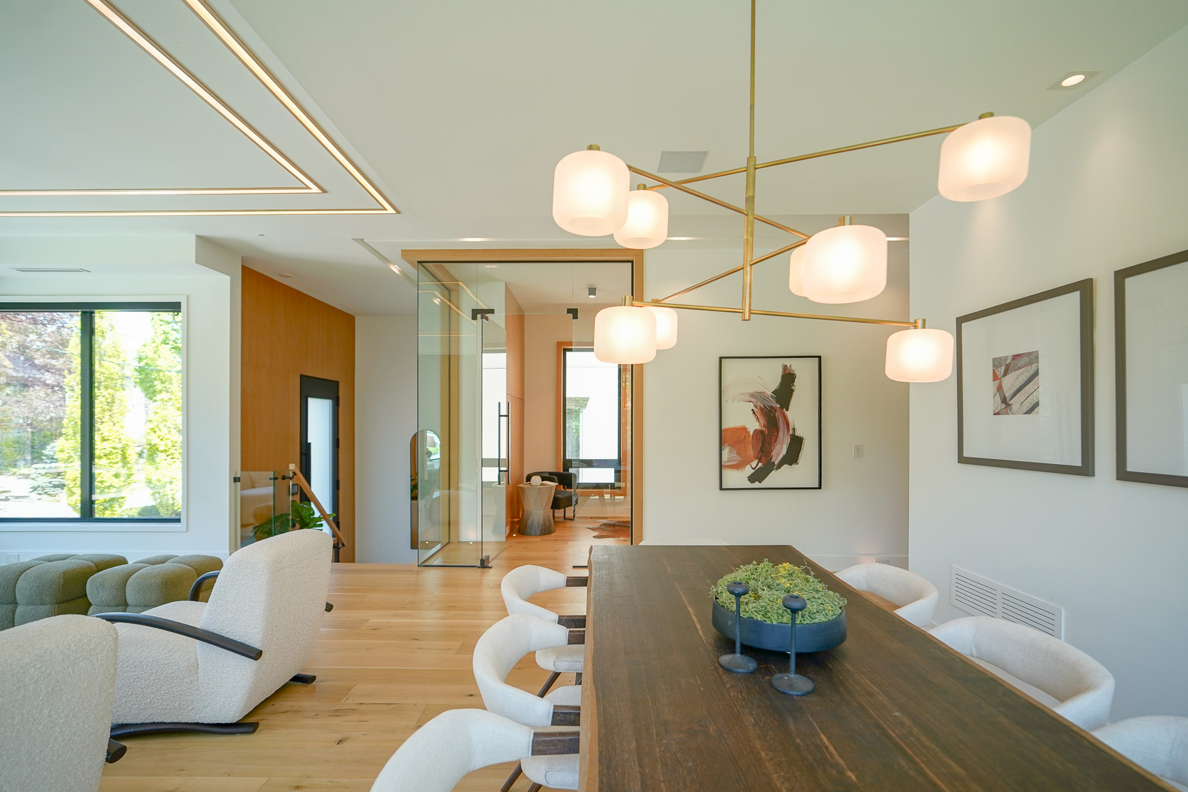
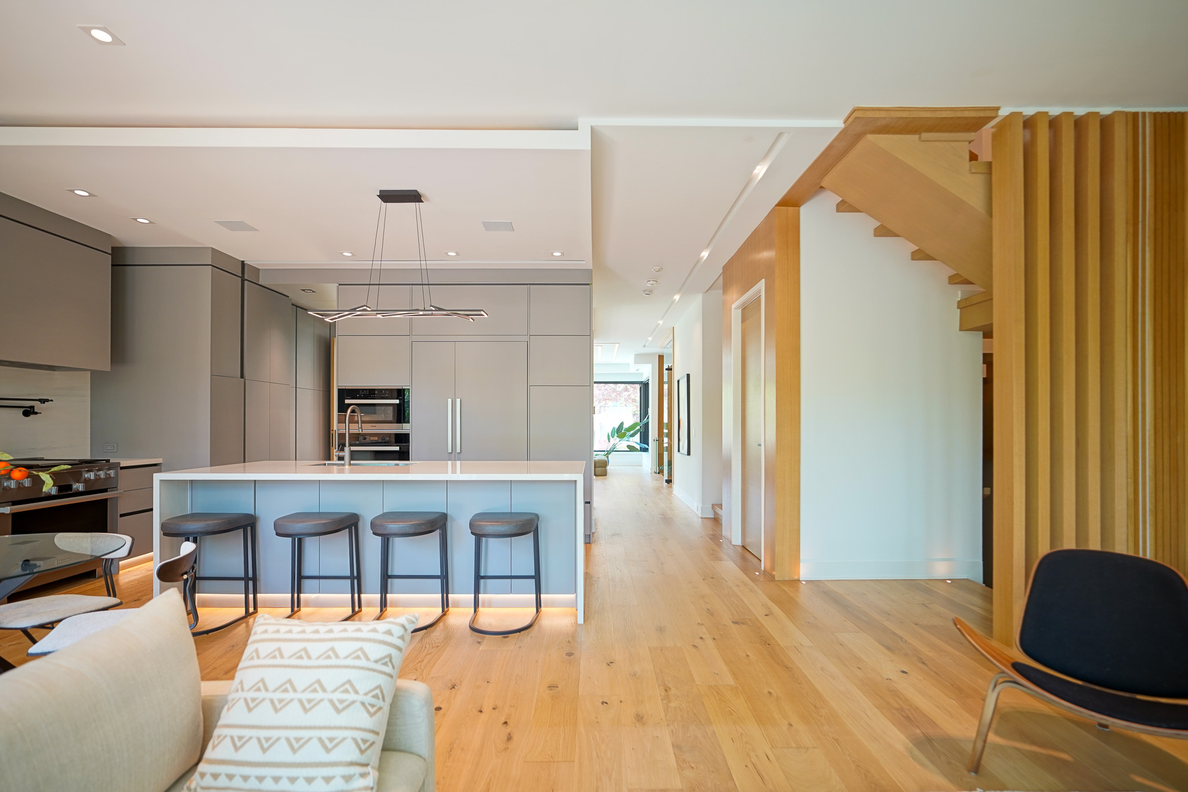
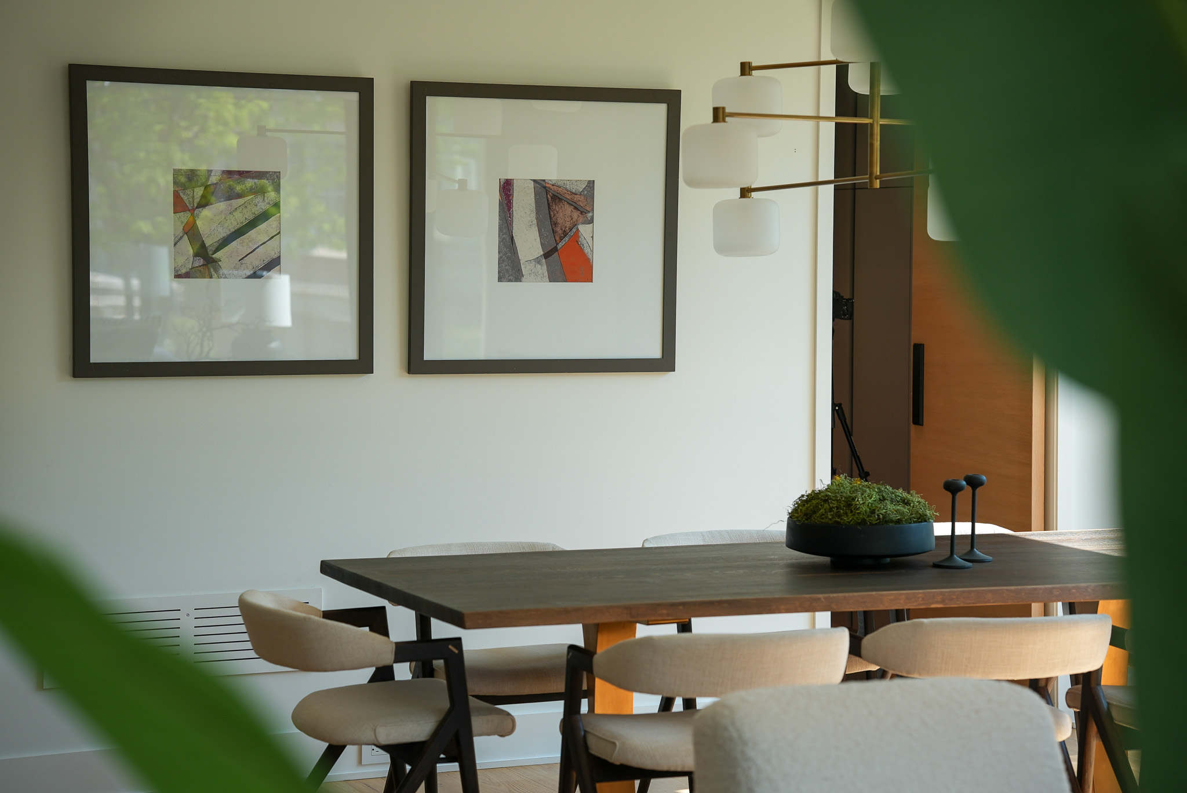
Open living areas encourage natural movement between the kitchen, dining, and family spaces, while carefully positioned windows maximize daylight throughout the day.
The neutral palette allows the natural textures of wood and stone to become the defining visual elements, creating an atmosphere that feels both modern and comfortable.
Rather than following temporary design trends, Bedford Park Residence was designed with longevity in mind.
Custom Millwork Throughout the Residence
Custom millwork plays an essential role in shaping the home’s identity.
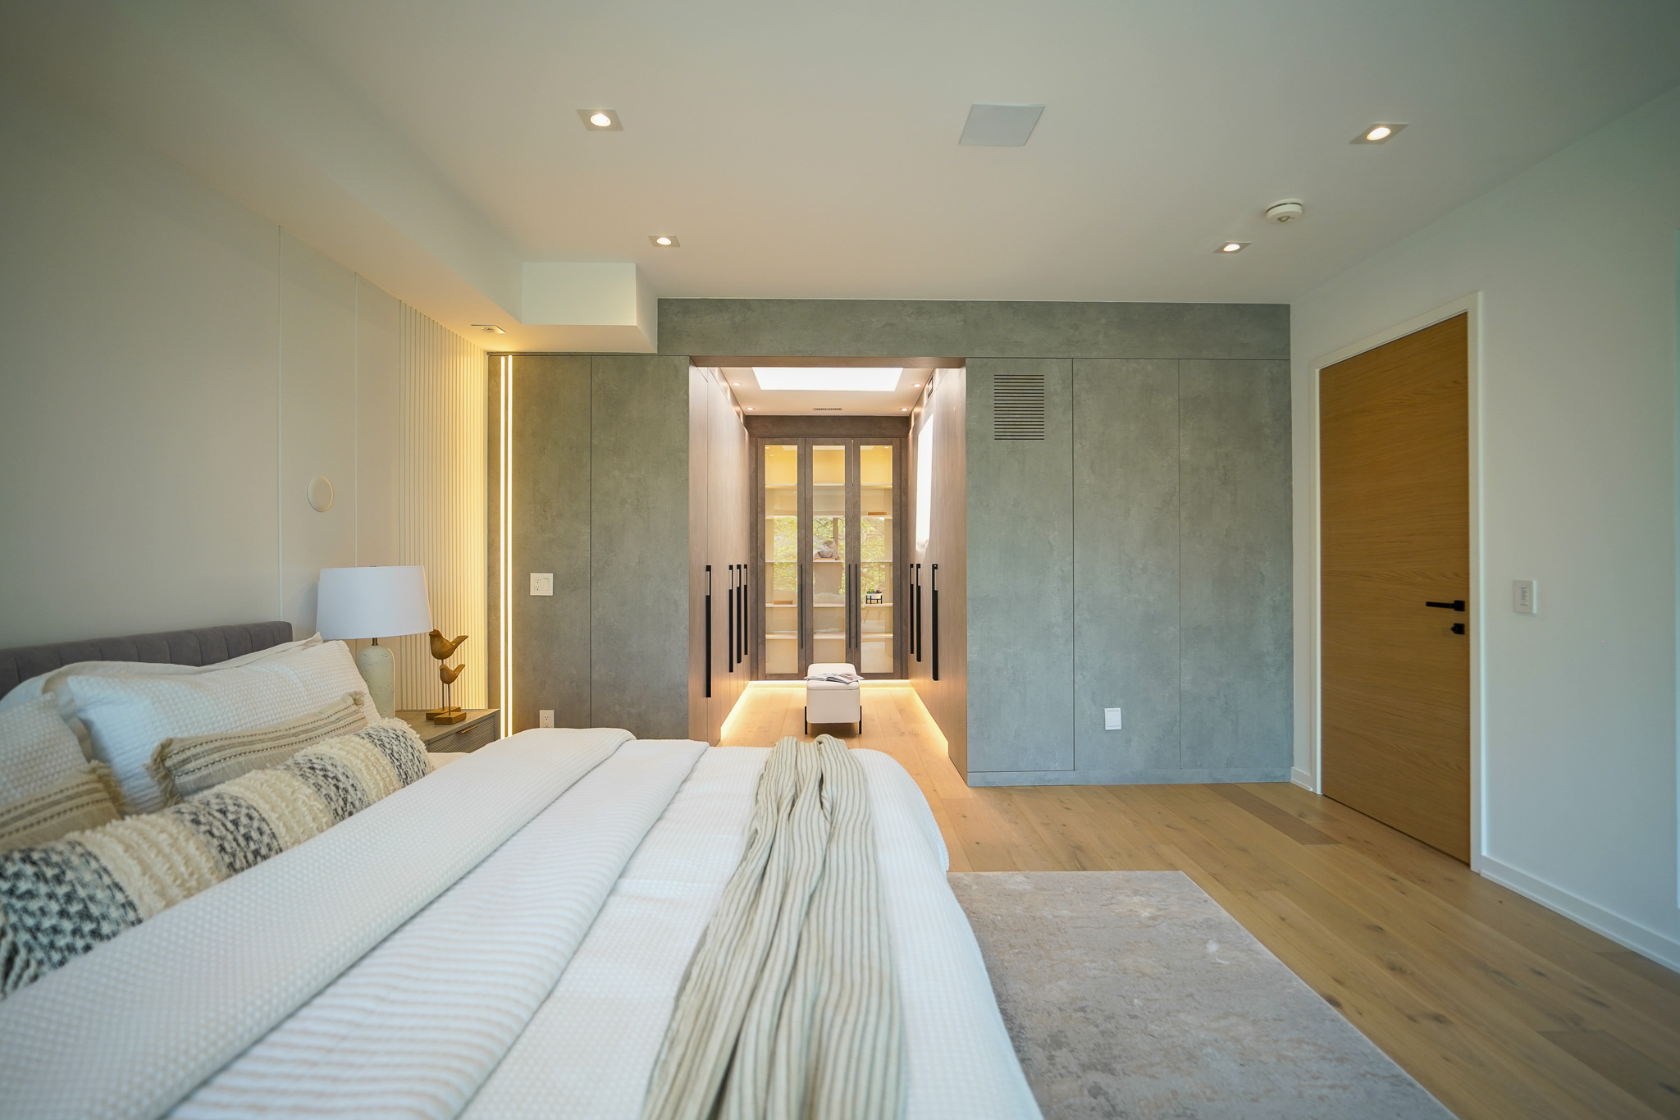
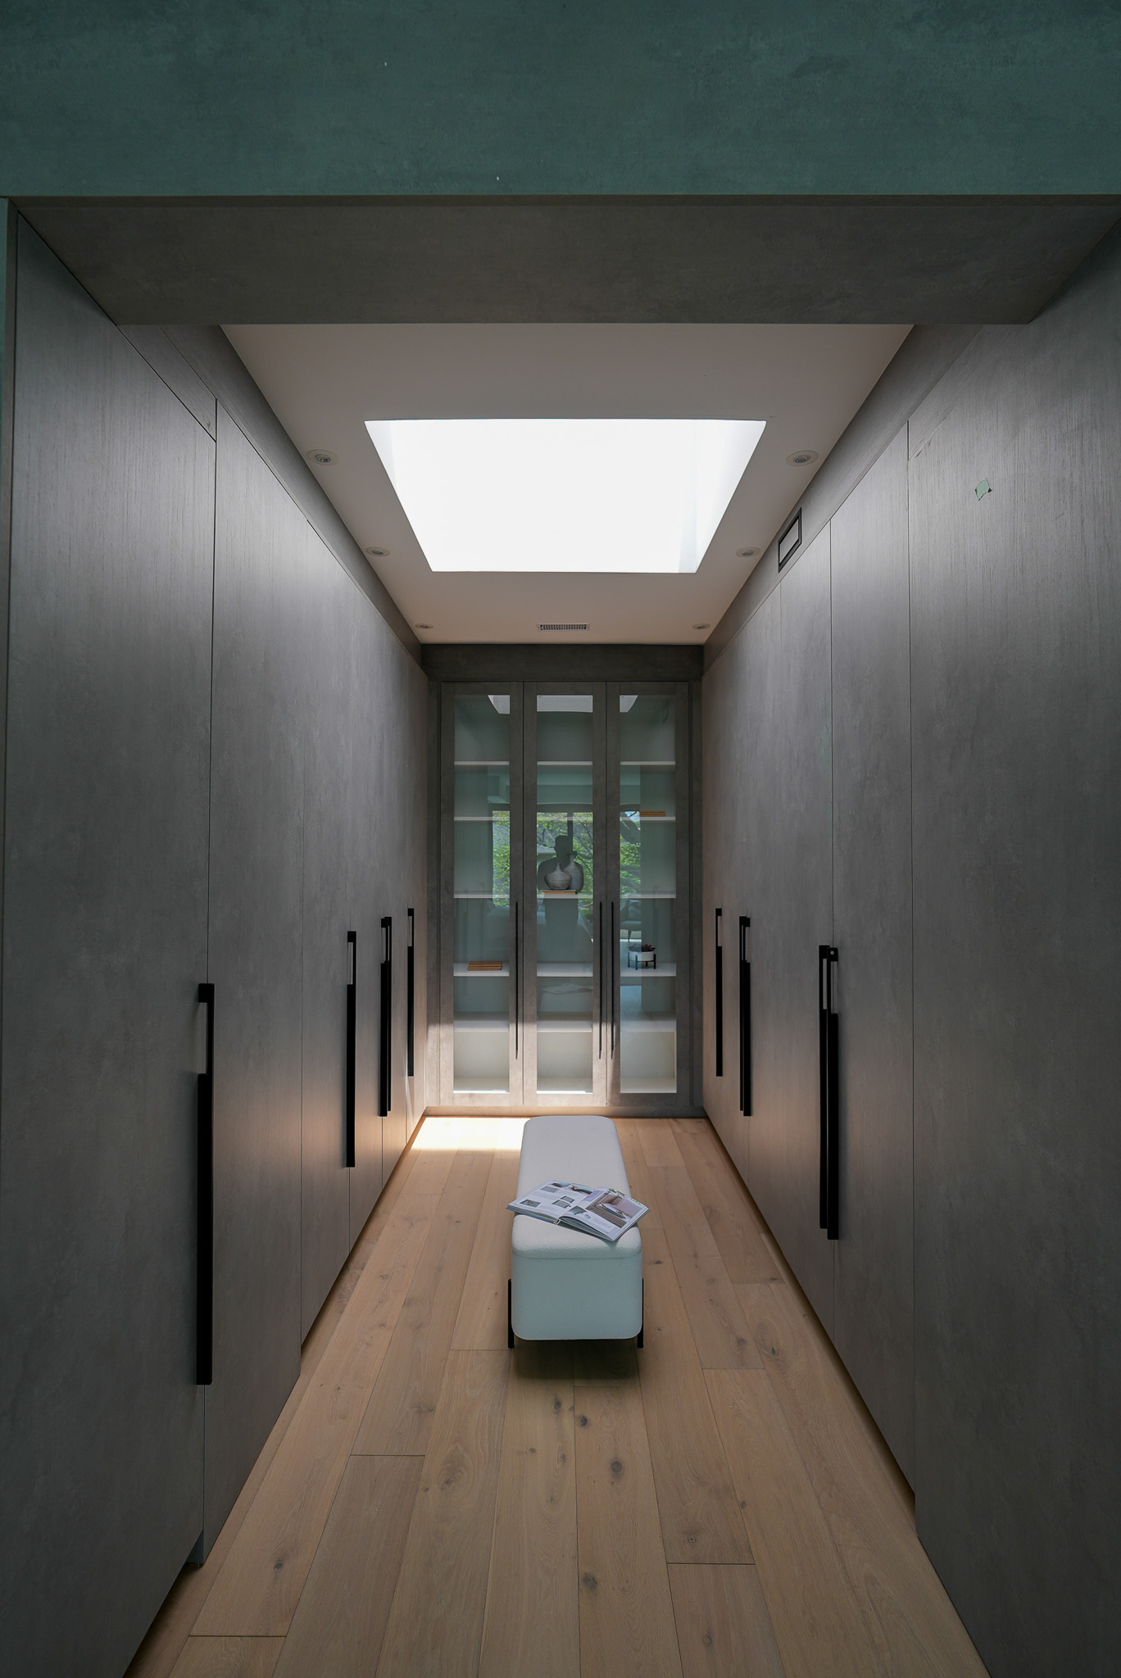
Every cabinet, storage solution, built-in feature, and architectural wall element was designed specifically for this residence to ensure consistency in scale, detailing, and material transitions.
Custom millwork includes:
- Kitchen cabinetry
- Walk-in closets
- Bathroom vanities
- Entertainment units
- White oak wall paneling
- Floating shelving
- Built-in storage systems
- Architectural niches
- Home office cabinetry
- Interior feature walls
This integrated approach allows the entire home to read as one cohesive architectural composition.

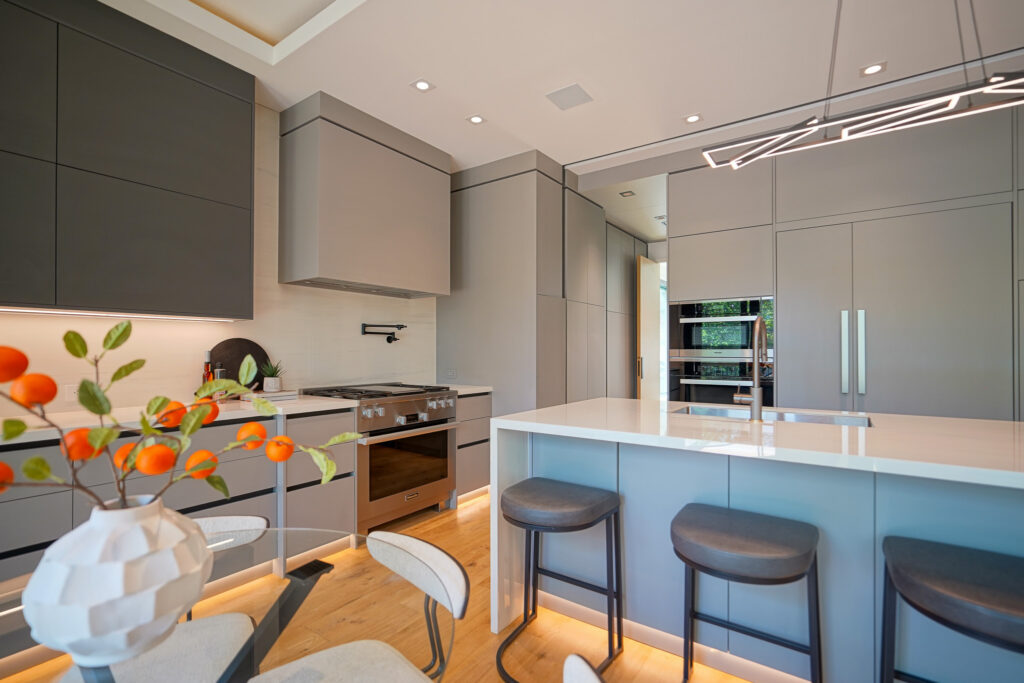
Kitchen Design
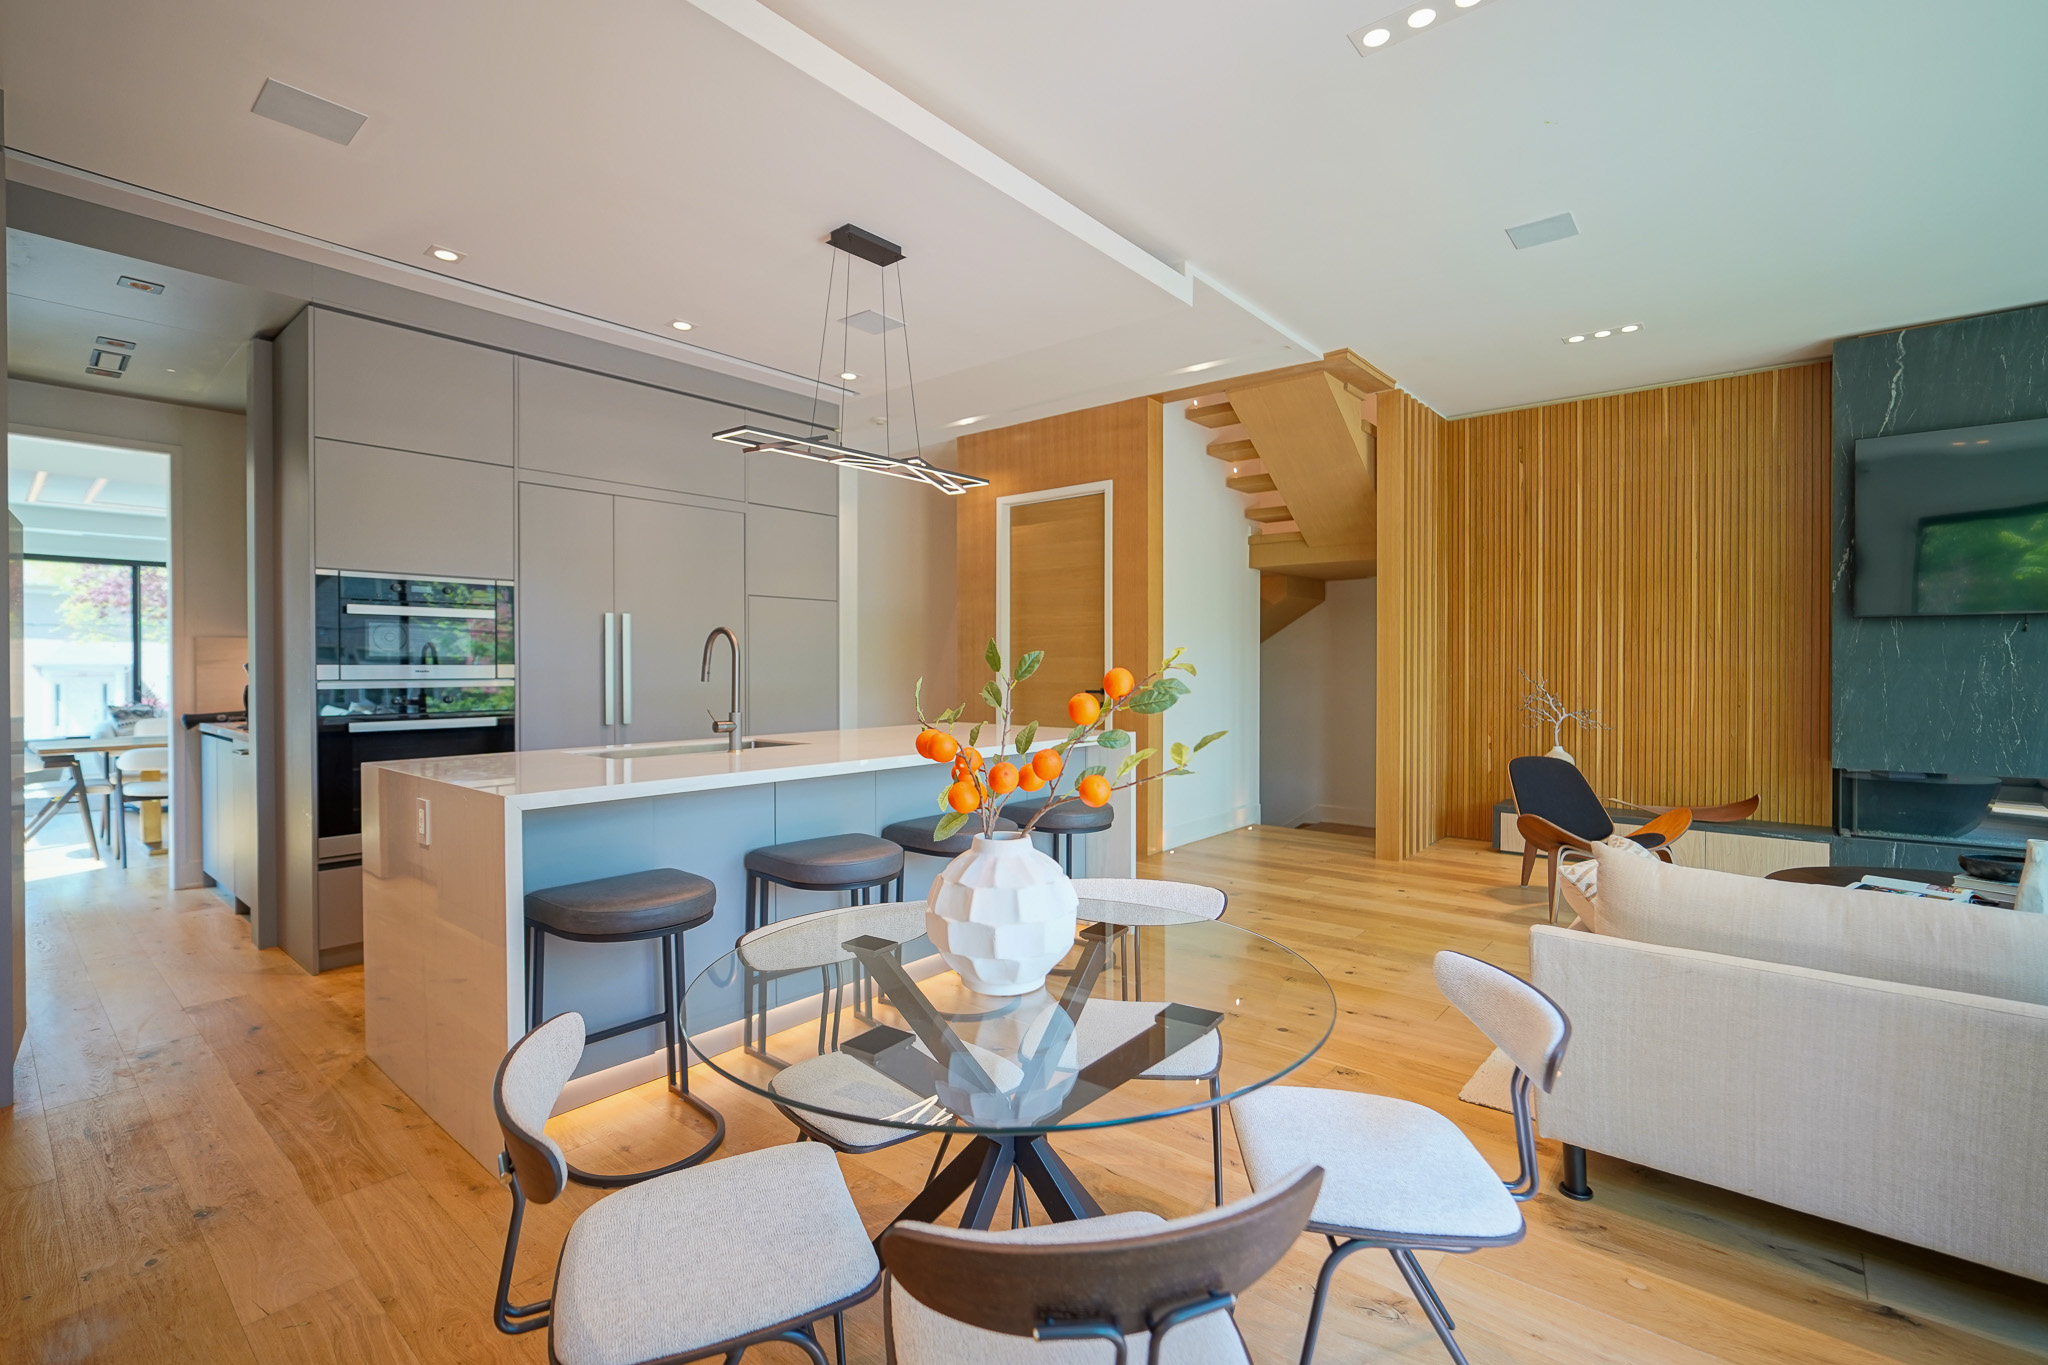
The kitchen was designed as the heart of the home—a space that supports both everyday family life and entertaining.
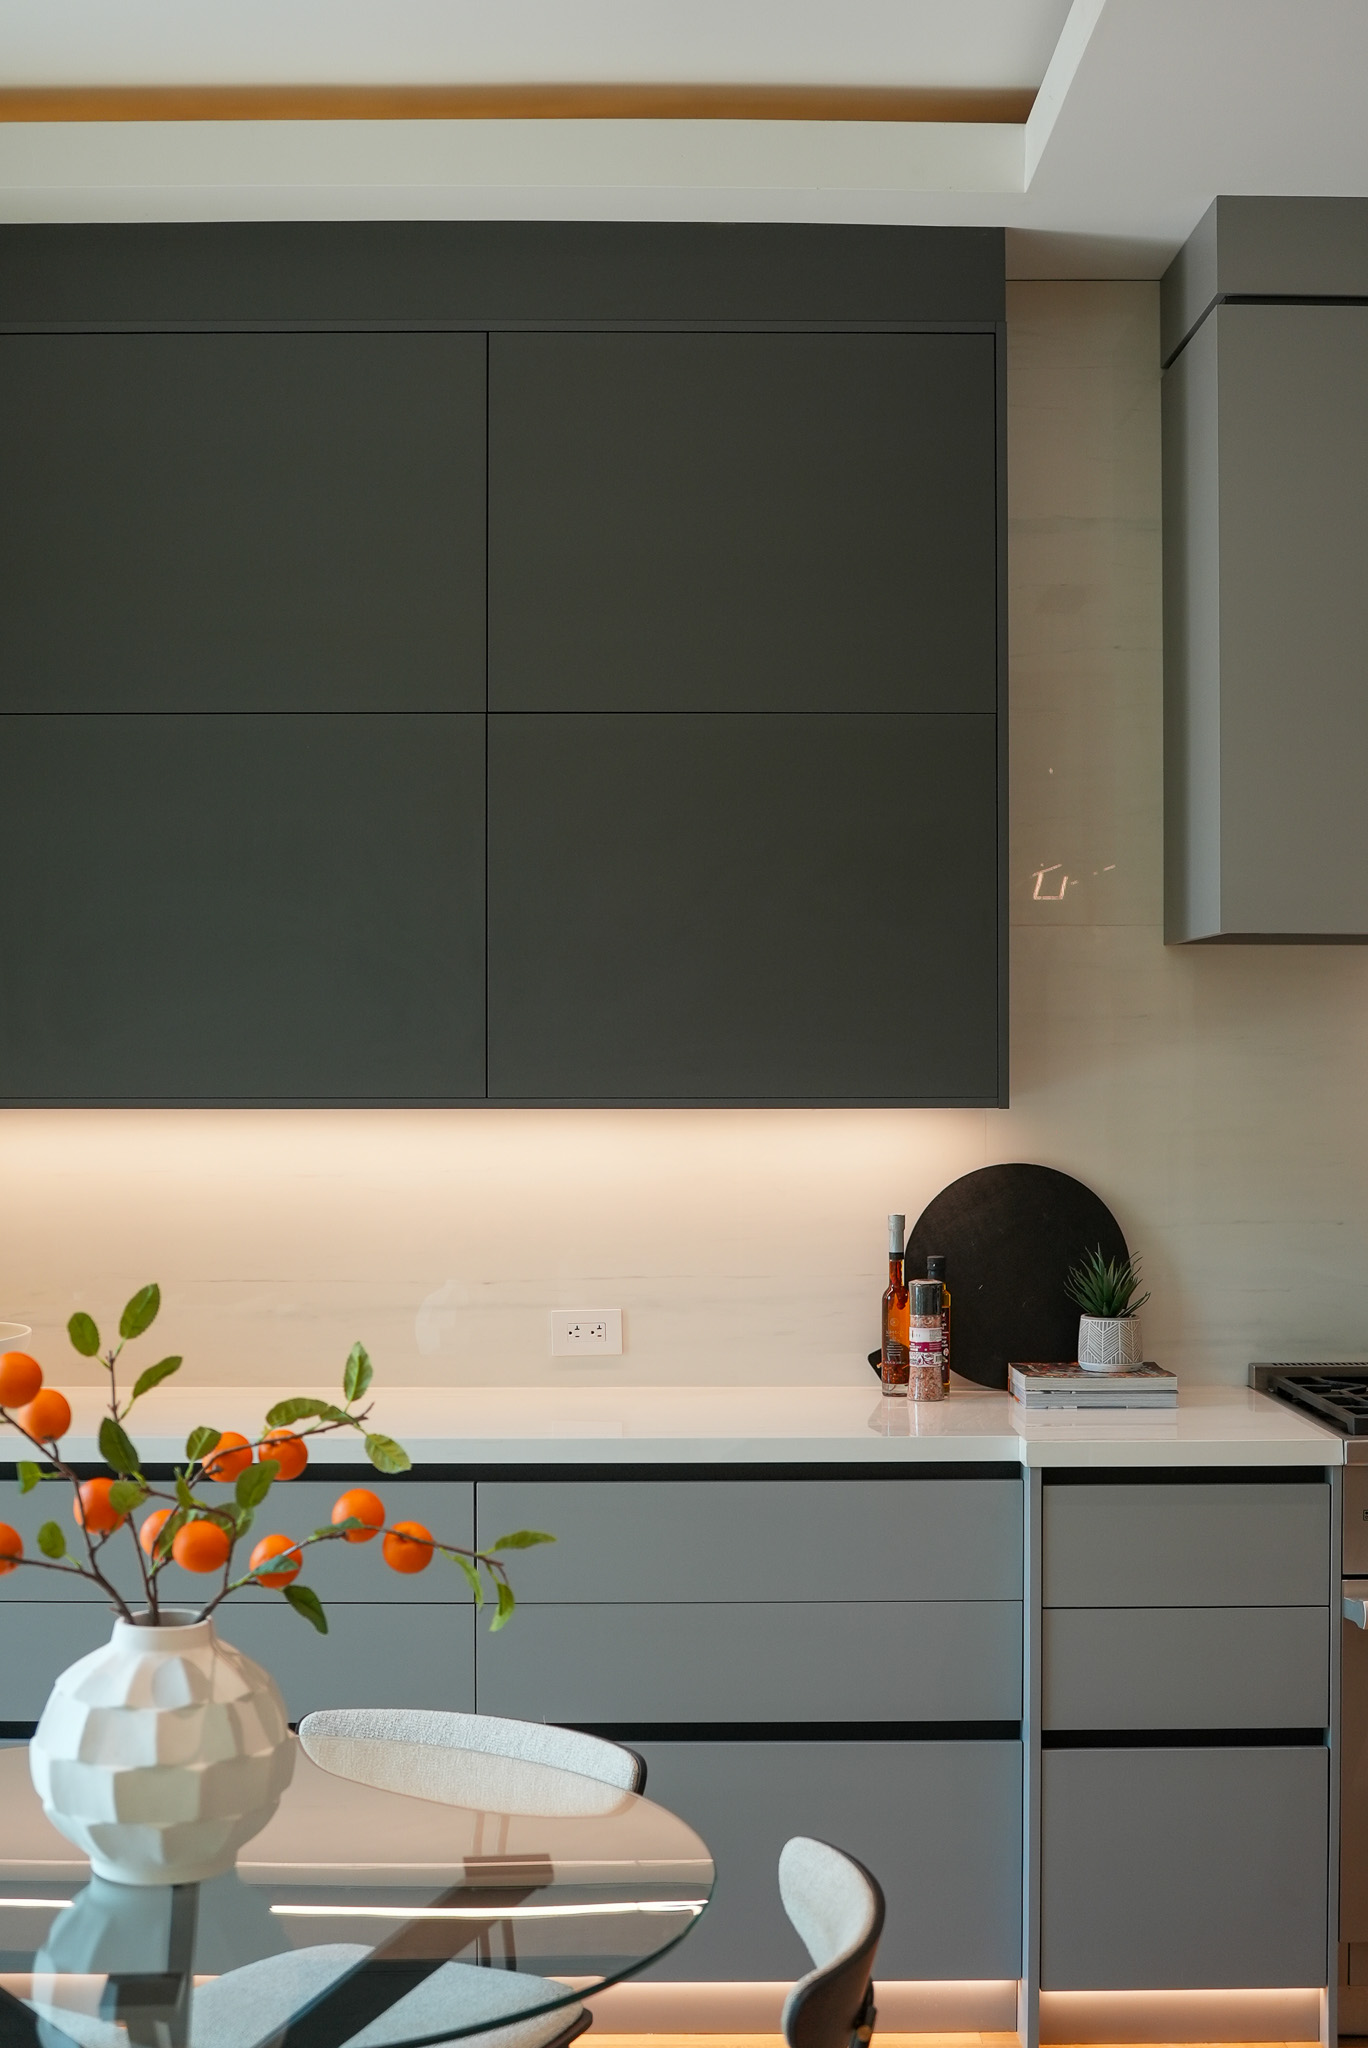
Custom white oak cabinetry provides warmth and texture, while natural marble introduces subtle contrast and elegance. Integrated appliances, concealed storage, and carefully planned work zones create a kitchen that is both visually clean and highly functional.
Every detail, from lighting placement to cabinet proportions, was considered to support daily living without compromising the architectural vision.
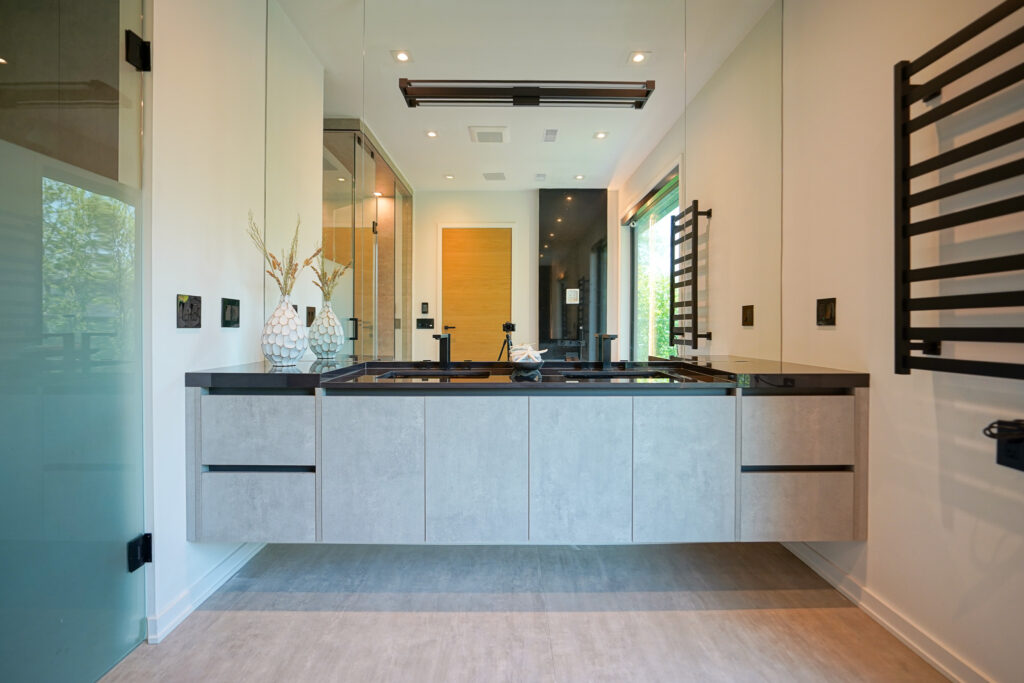
Bathrooms Designed Around Simplicity
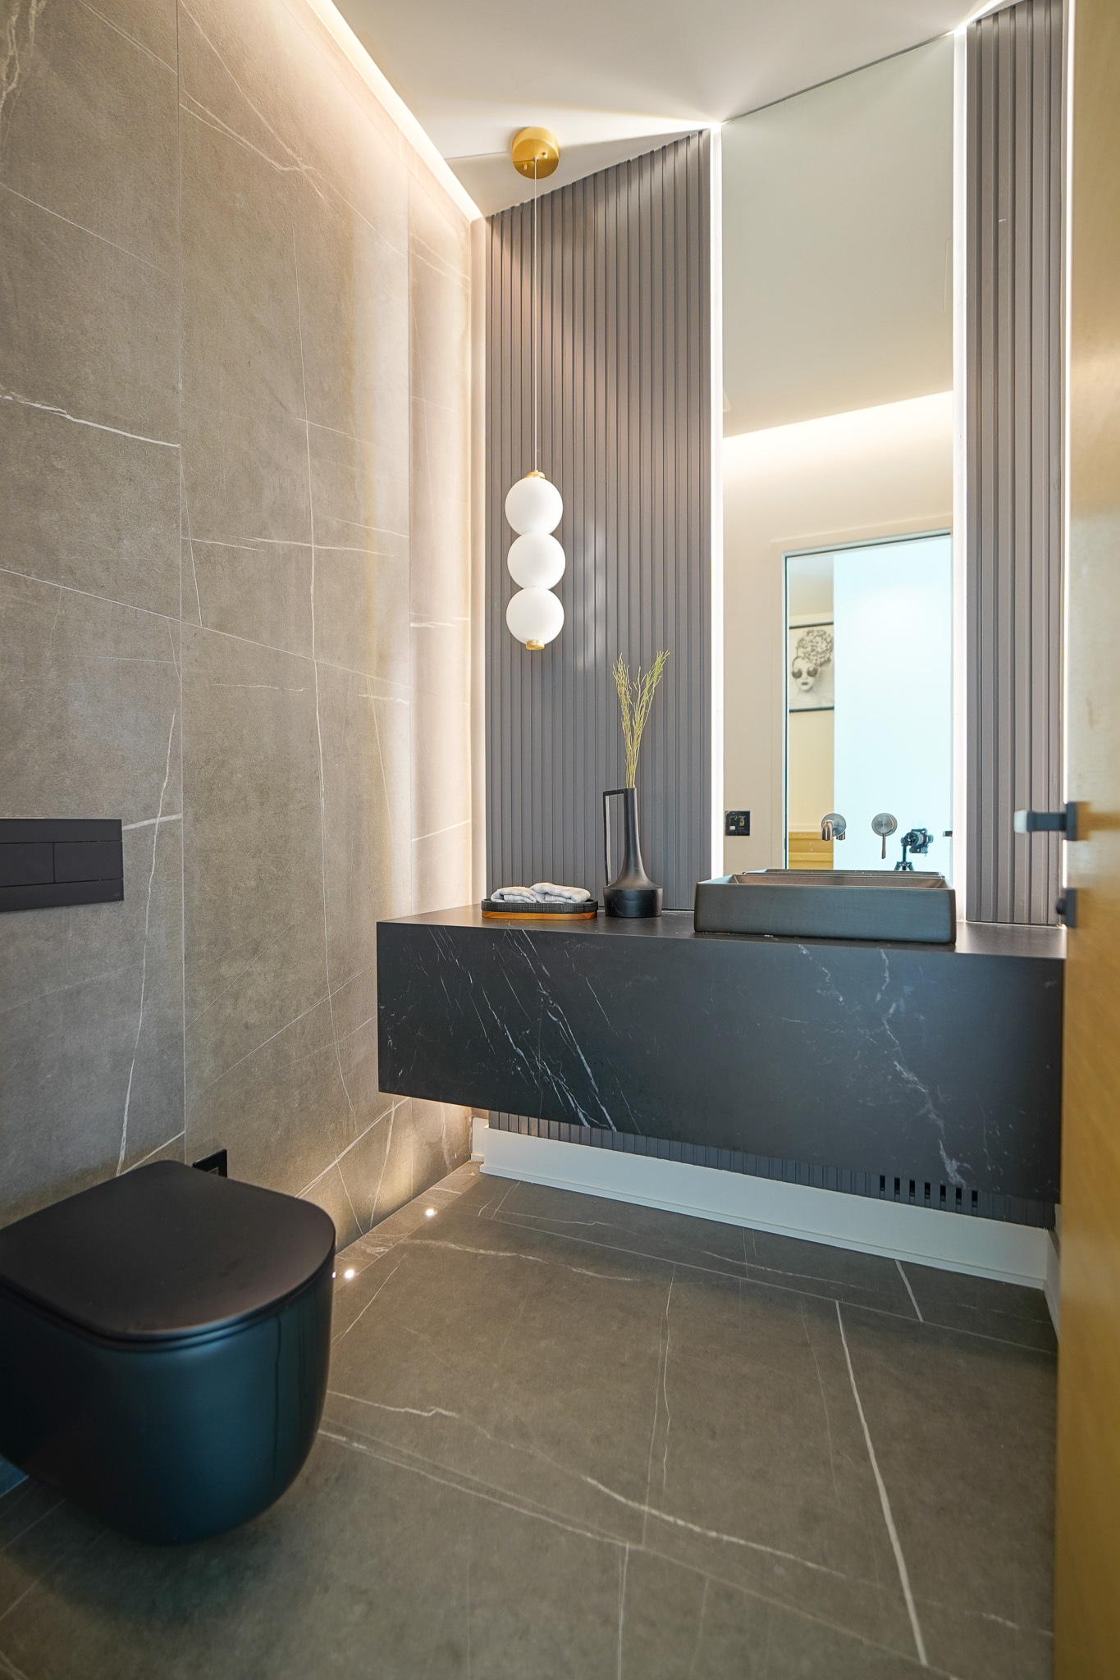
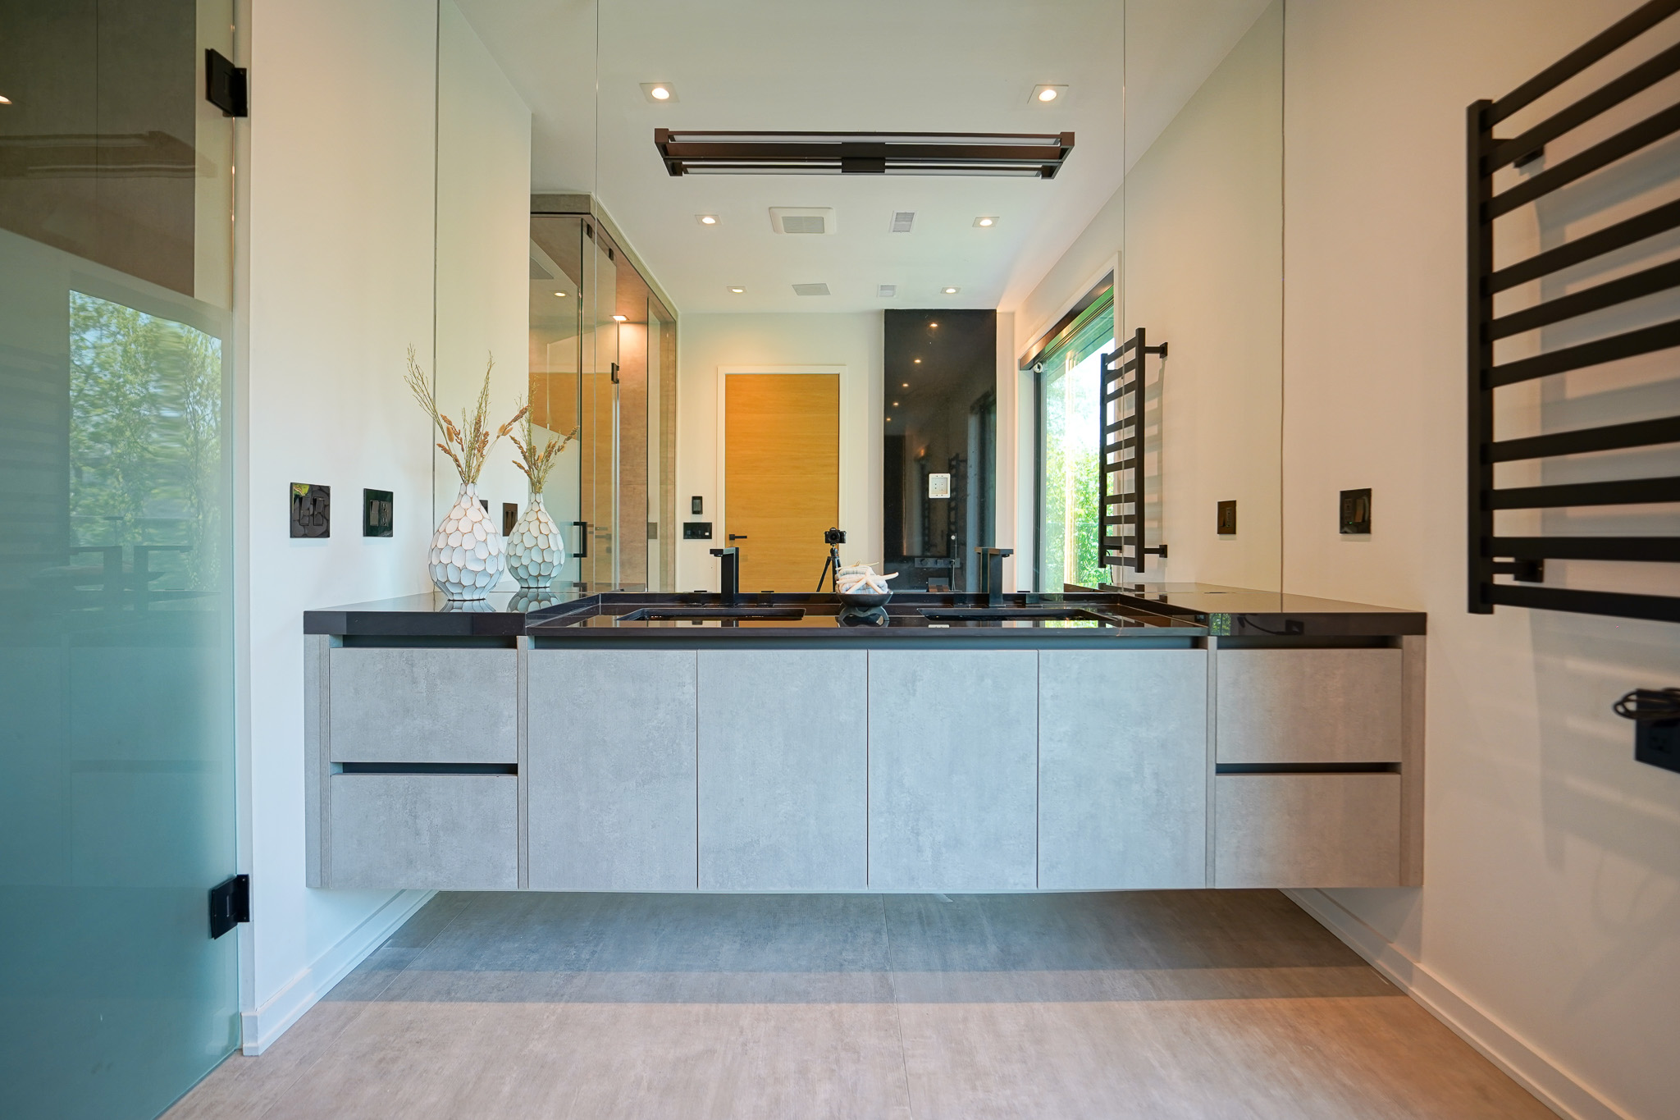
The bathrooms continue the home’s material language with natural stone, floating vanities, integrated lighting, and minimalist detailing.
Rather than emphasizing decoration, each bathroom was designed to create a quiet, spa-like atmosphere through thoughtful proportions, durable materials, and carefully selected finishes.
Large-format stone surfaces reduce visual interruptions while enhancing the sense of openness and continuity.
Indoor-Outdoor Living
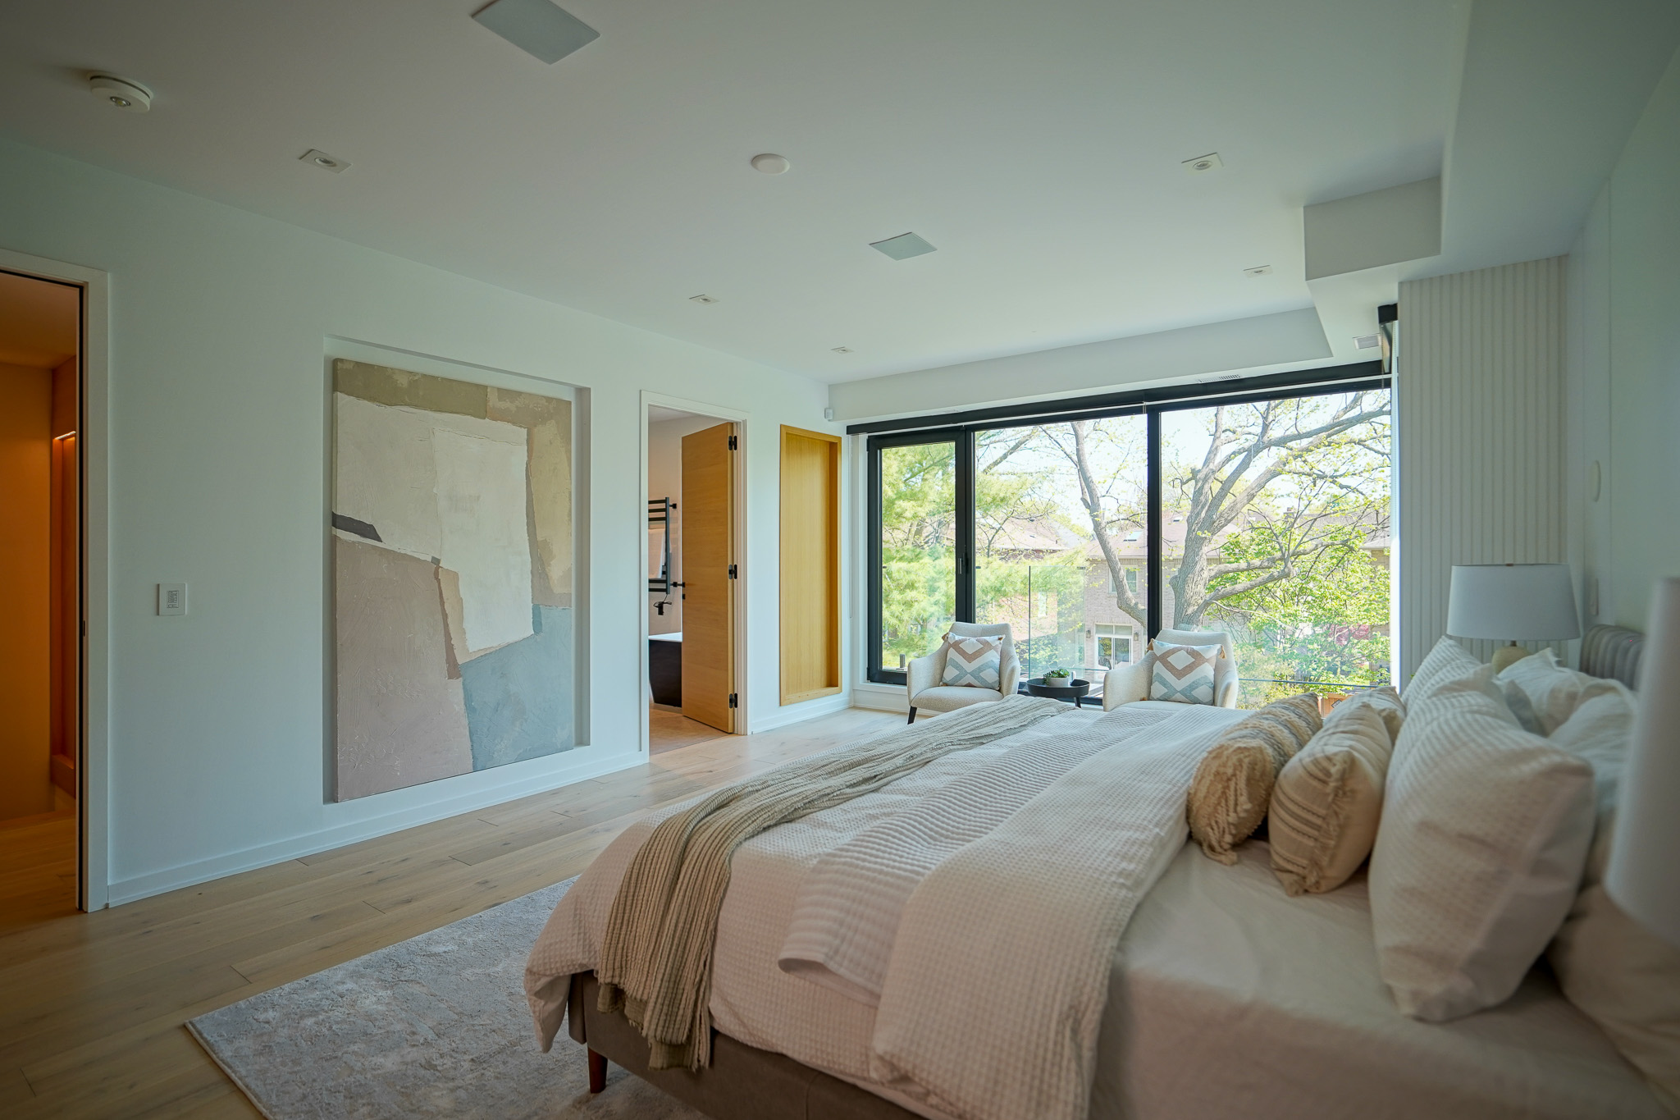
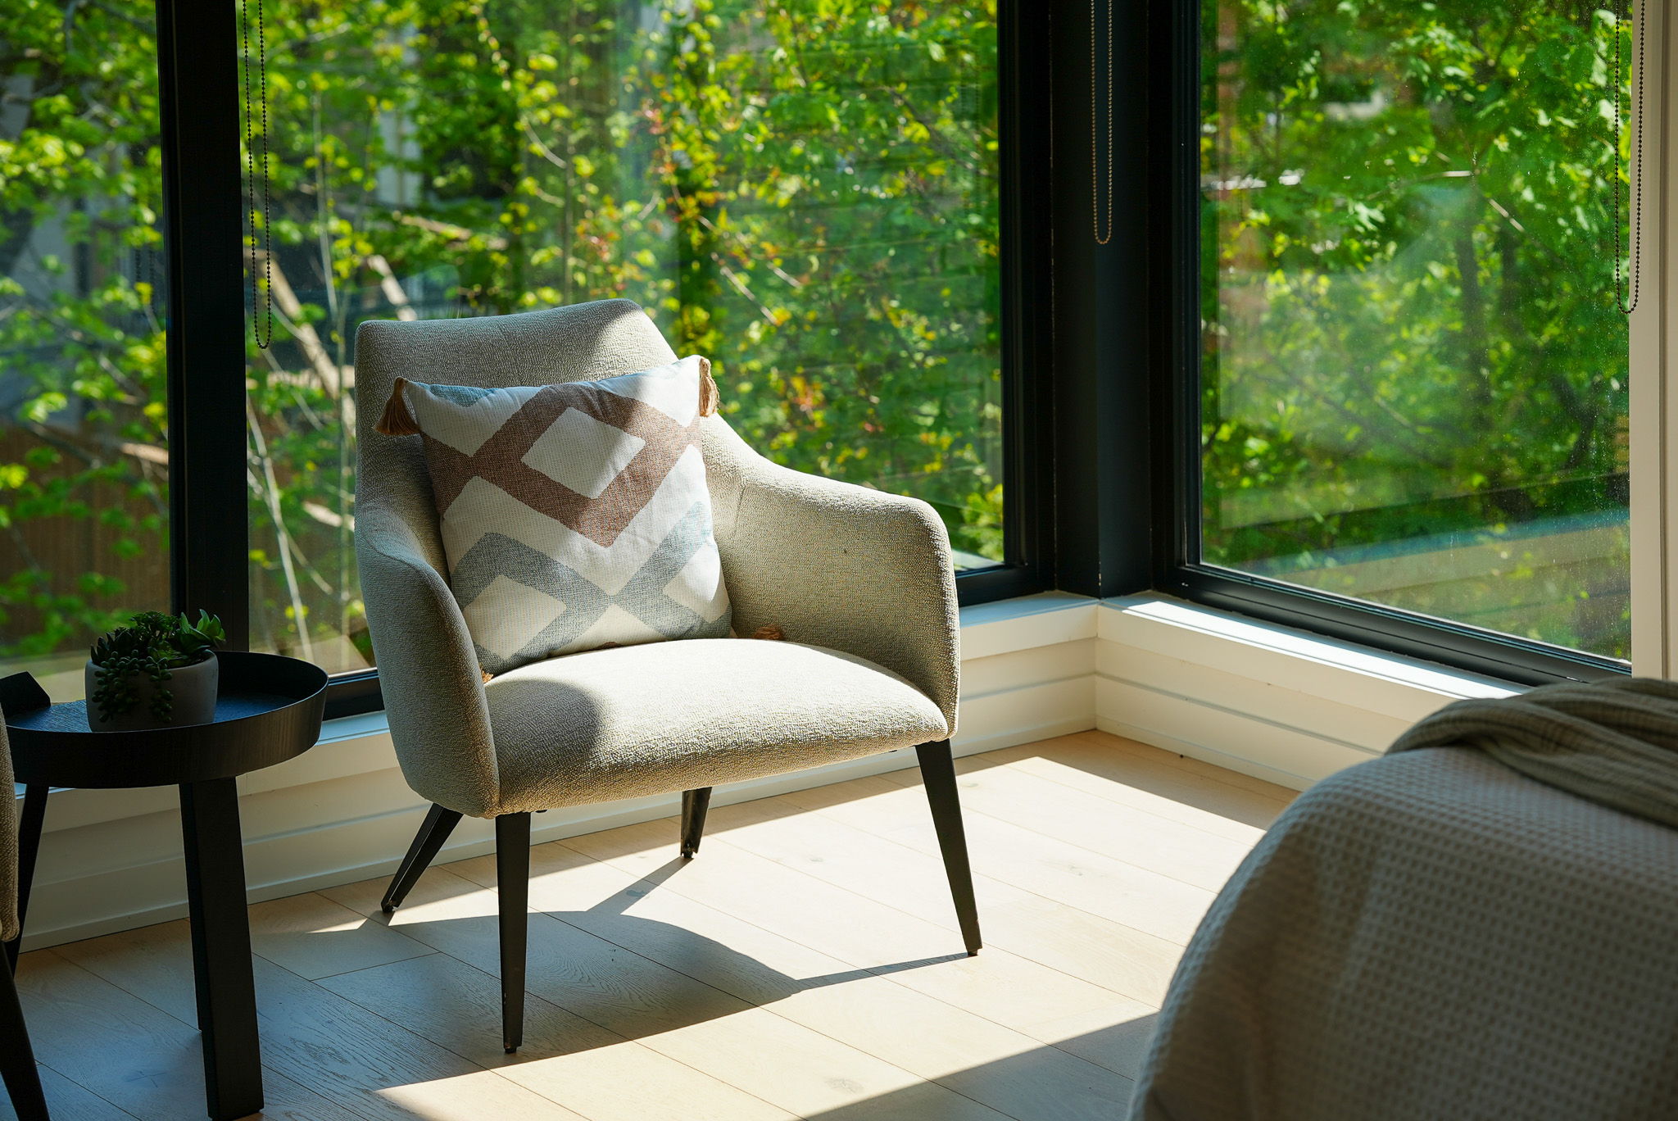
Large expanses of glazing strengthen the connection between the interior and the surrounding landscape.
Natural light becomes an integral part of the architectural experience, changing the atmosphere of the home throughout the day.
Outdoor terraces and landscaped areas extend the living spaces beyond the building envelope, creating opportunities for gathering, relaxation, and year-round enjoyment.
Building a Custom Home in Bedford Park
Bedford Park has become one of Toronto’s most desirable neighbourhoods for custom home construction.
Its mature streets, established character, and proximity to Avenue Road make it an ideal location for homeowners seeking a modern residence that complements the surrounding community.
Building a custom home in Bedford Park requires careful coordination between architectural design, zoning regulations, municipal approvals, engineering consultants, and experienced construction professionals.
At Khales Corp, our integrated Design-Build model allows homeowners to work with one dedicated team throughout the entire project—from concept development to final completion.
The Khales Design-Build Process
Every successful custom home begins with a clear process.
Our Design-Build approach brings architecture, interior design, engineering coordination, and construction management together under one team, creating greater efficiency and better communication throughout the project.
Our process includes:
Consultation & Project Planning
Understanding your lifestyle, vision, goals, and investment priorities.
Architectural Design
Developing floor plans, elevations, and exterior concepts that respond to the property and your needs.
Permits & Engineering
Managing zoning reviews, permit applications, consultant coordination, and municipal approvals.
Interior Design
Selecting finishes, materials, lighting, cabinetry, fixtures, and custom architectural details.
Construction
Managing every stage of the build with experienced trades, continuous supervision, and quality control.
Project Completion
Delivering a fully finished residence ready for everyday living.
Why Choose Khales Corp for Your Custom Home?
A custom home is one of the most significant investments a homeowner can make.
Our integrated Design-Build process simplifies that journey by bringing every stage of the project together under one experienced team.
Homeowners choose Khales Corp because we provide:
- Complete Design-Build services
- Architectural planning
- Interior design
- Permit management
- Construction management
- Custom home expertise
- Custom millwork coordination
- Material selection guidance
- Dedicated project supervision
- Transparent communication throughout every phase

Frequently Asked Questions
Where is Bedford Park Residence located?
Bedford Park Residence is located in the Bedford Park neighbourhood of Toronto, near Avenue Road, an area recognized for its established residential character and modern custom homes.
What style of home is Bedford Park Residence?
It is a contemporary three-storey custom home featuring white oak architectural millwork, natural marble, custom cabinetry, flush interior door systems, and minimalist interior detailing.
What materials were used throughout the home?
The residence features white oak, natural marble, custom millwork, architectural wall paneling, premium stone surfaces, custom cabinetry, integrated lighting, and contemporary architectural finishes.
Did Khales Corp complete both the design and construction?
Yes. Khales Corp managed the entire Design-Build process, including architectural design, permits, interior design, project management, and construction.
Do you build custom homes throughout Toronto?
Yes. Khales Corp designs and builds custom homes across Toronto and the GTA, including Bedford Park, Avenue Road, Lawrence Park, Forest Hill, North York, Vaughan, Richmond Hill, and surrounding communities.
Start Your Custom Home Journey
Whether you’re planning a new custom home, replacing an existing house, or exploring a complete Design-Build solution, our team is here to guide you through every stage of the process.
From architectural planning and permit approvals to interior design, custom millwork, and construction, Khales Corp delivers integrated residential projects that combine thoughtful design with exceptional execution.
Let’s build a home that reflects the way you live.